





















Address
272128 Range Road 291 Ne, Airdrie, AB
Price
$ 2,990,000
Property Attributes
- ID#A2308512
- TypeSingle Family
- Listing Status Active
- CityAirdrie
- Postal CodeT4A 2V7
- Style1 and Half Storey,Acreage with Residence
- Year Built1975
- Price$ 2,990,000
- Bedrooms3
- Full Bathrooms3
- Half Bathrooms1
- Sqr Footage2565
- Lot Size31.8 Acres
Data Source:
Pillar 9 Technologies
Property Description
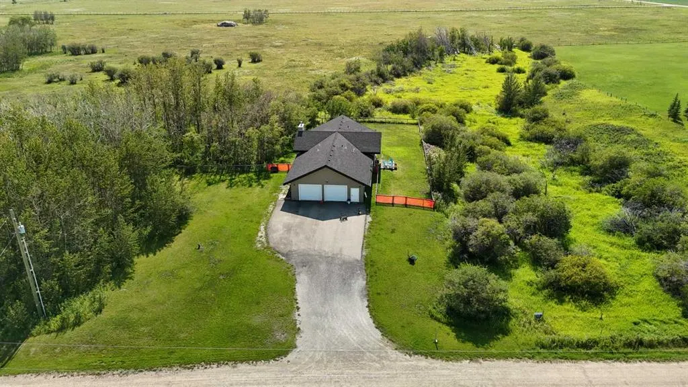
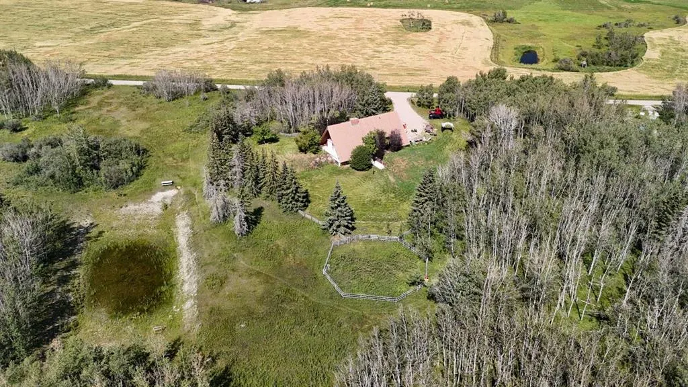
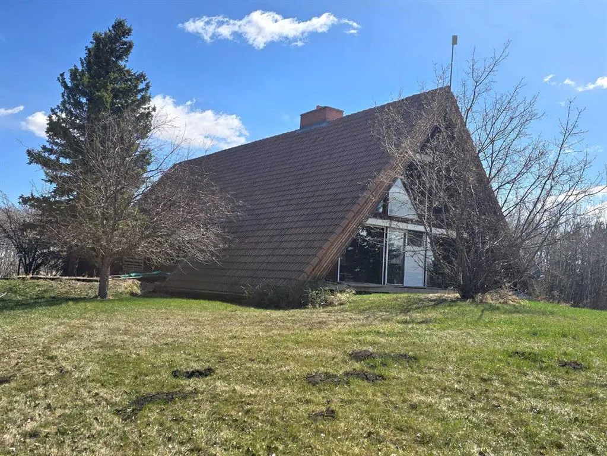
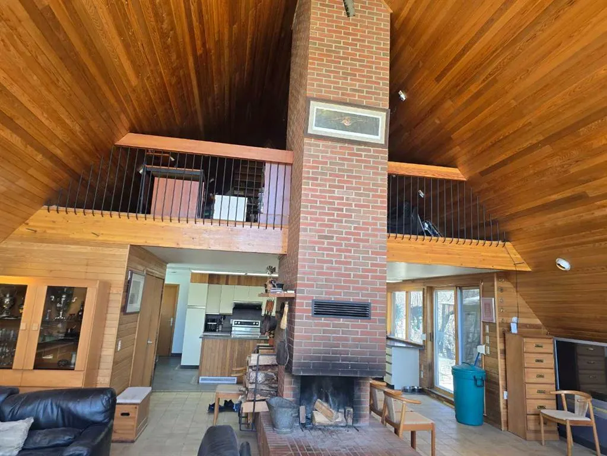
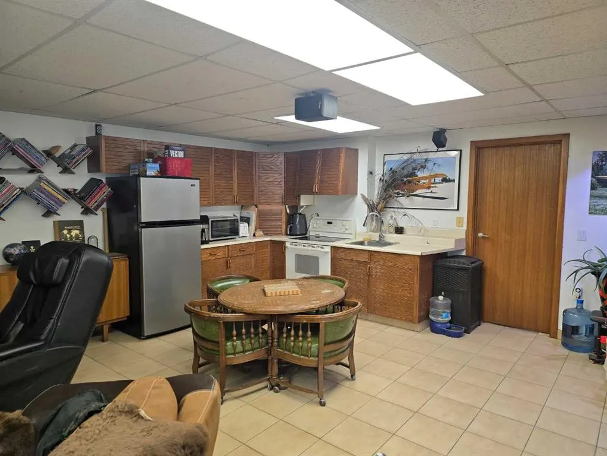
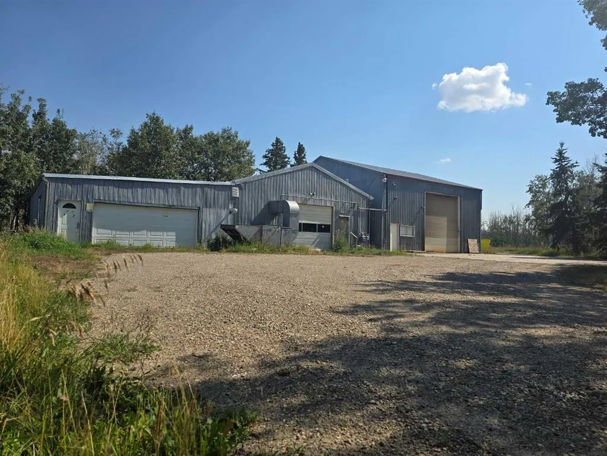
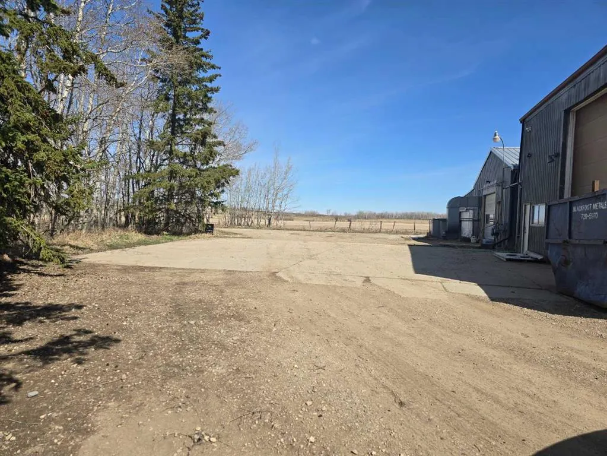
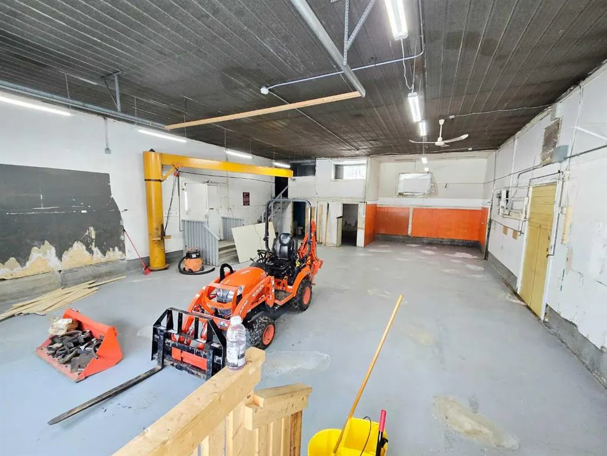
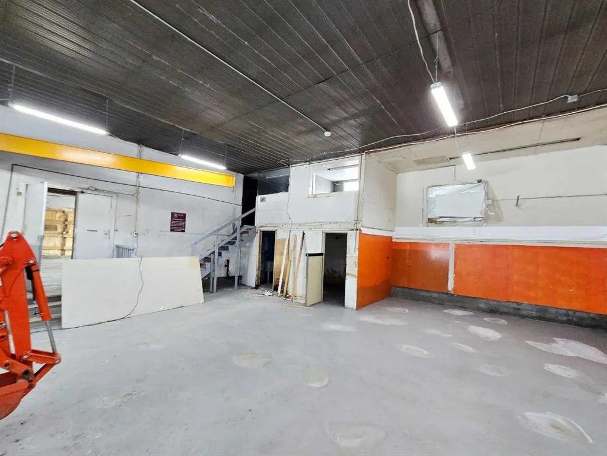
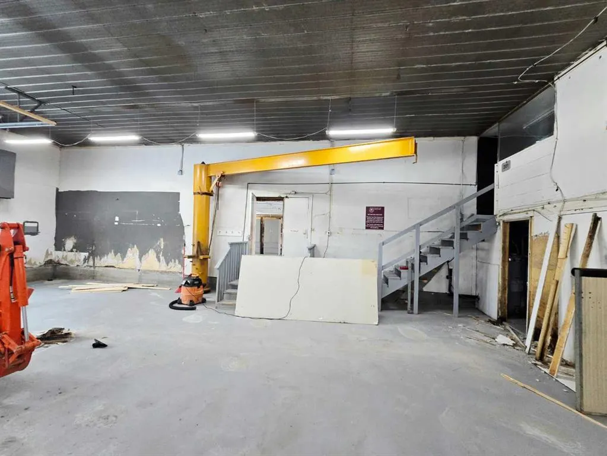
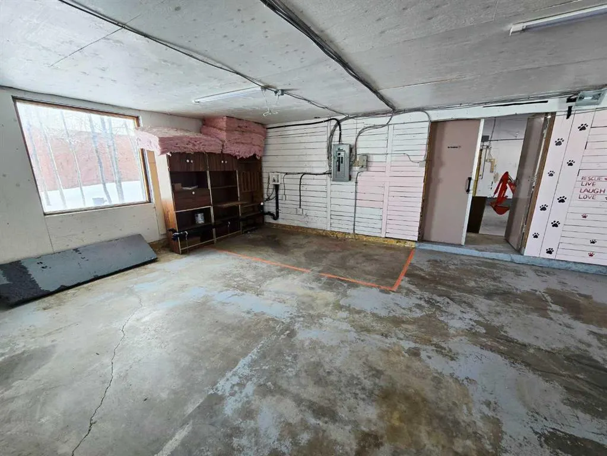
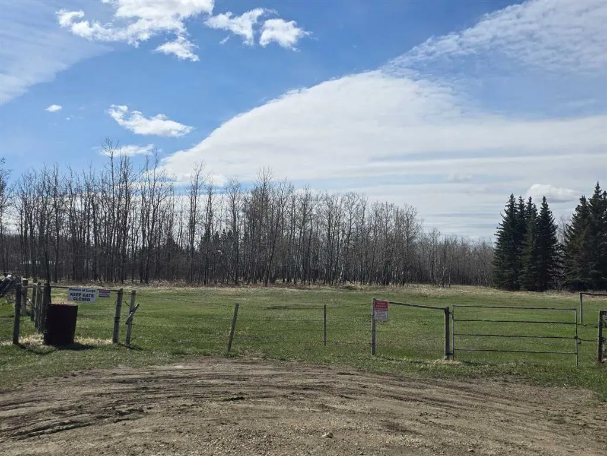
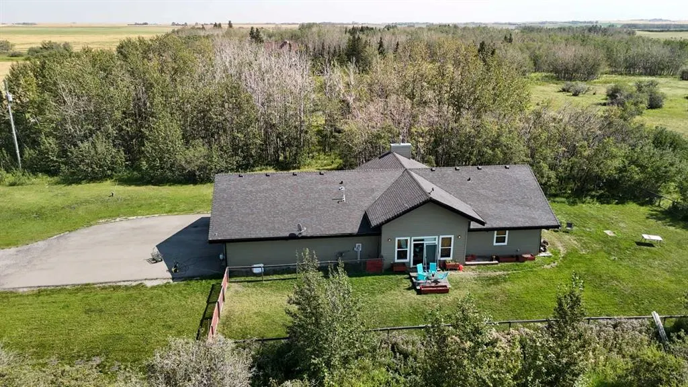
INSIDE CITY OF AIRDRIE, 31.8 ACRES IN EAST POINTS CASP, WITH 2 RESIDENCES, SHOP (3 Bays) and DP! Located in City of Airdrie, 31.8 Acres inside East Points CASP and Interim Land Use Corridor, with two homes and 3 shops with development permit, located on paved Range Road 291. Income potential from the residences and the shop buildings. Future development potential within the East Points Community Area Structure Plan. Property includes Main Residence that is 2,565 sqft A-Frame with attached double garage, 1,719 sqft Bungalow slab on grade with attached double garage, 4,683 sq.ft. Shop with 2,016 sq ft bay with 3.5 ton overhead hoist crane, 1,536 sq ft bay with engine crane, and 1,131 sq ft bay. AG - General Agriculture District land use. This property provides Live/Work/Play Opportunity and Future Development potential.
| Price History | |
|---|---|
| 5/8/2026 | Listed $3,290,000 |
| 8/12/2026 | 10$2,990,000 |
General Features
| Sewer | Septic System |
|---|---|
| Heating | Forced Air,Natural Gas |
| Cooling | None |
| Roof | Asphalt Shingle |
| Appliances | Dishwasher,Electric Stove,Garage Control(s),Microwave Hood Fan,Refrigerator,See Remarks,Washer/Dryer,Window Coverings |
| Zoning | AG - General Agriculture |
| Number of Garage Spaces | 3 |
| Restrictions | Easement Registered On Title,Utility Right Of Way |
| Year Built | 1975 |
| Architectural Style | 1 and Half Storey,Acreage with Residence |
| Community Features | None |
| Levels | One and One Half |
| Property Subtype | Detached |
| Transaction Type | For Sale |
| County | Airdrie |
| Property Type | Residential |
| Subdivision Name | NONE |
| Parking Total | 3 |
| Construction Materials | Mixed,See Remarks |
| Full Baths | 3 |
| Status | Active |
| City | Airdrie |
| Basement Development | Finished |
| Nearest Town | Airdrie |
| Structure Type | House |
| Standard Status | Active |
| Condo Type | Not a Condo |
| Suite | No |
Interior Features
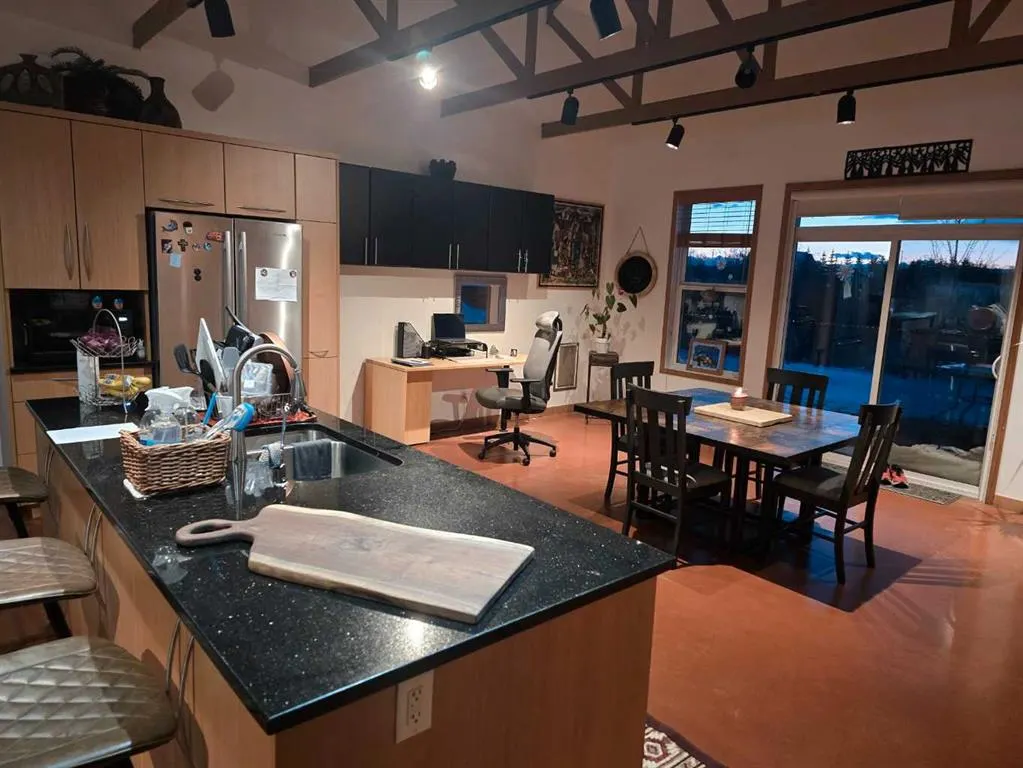
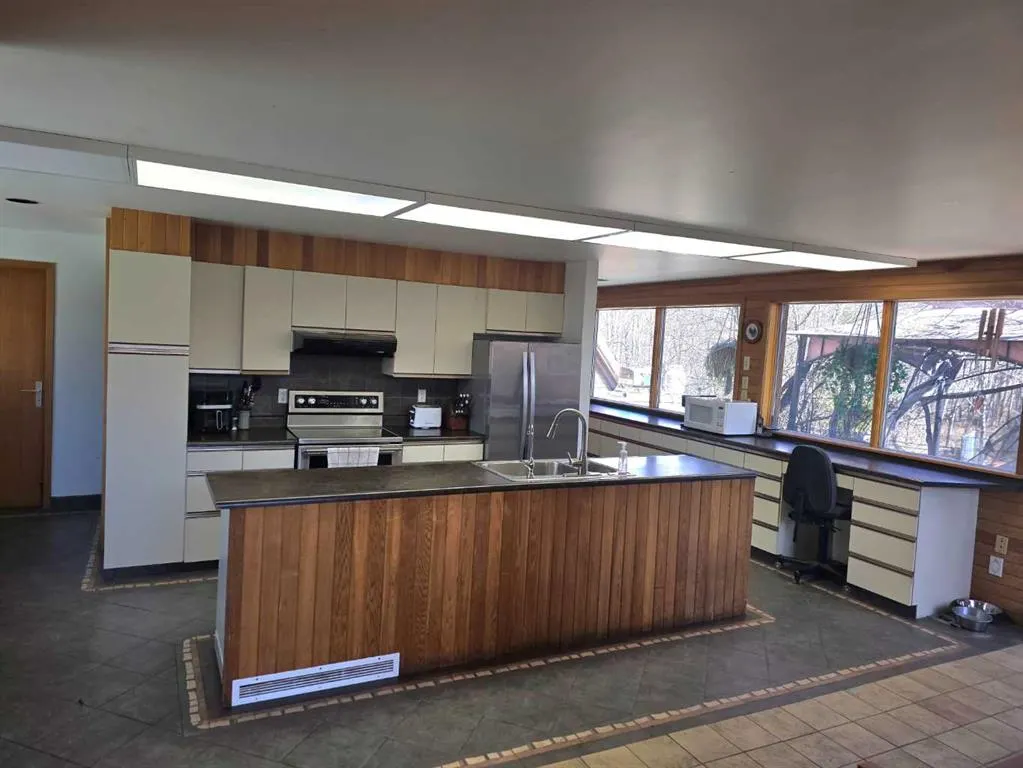
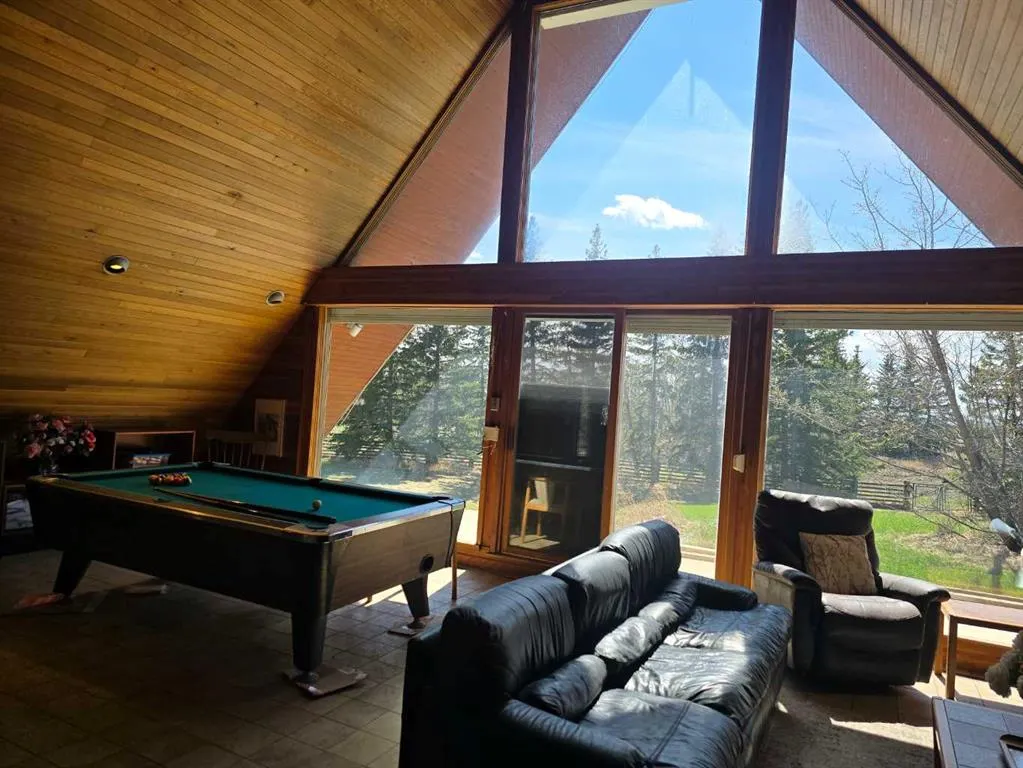
| Interior Features | High Ceilings,Kitchen Island,No Smoking Home |
|---|---|
| Basement | Full |
| Flooring | Carpet,Linoleum |
| Fireplace Features | Great Room,Mixed,Other,See Remarks |
| Fireplaces Total | 2 |
| Basement Features | Walk Out |
| Half Baths | 1 |
| Bedrooms Above Grade | 3 |
| Rooms Above Grade | 7 |
| Ensuite | Yes |
| Total Bedrooms | 3 |
| Below Grade Finished Area | 1794.10 |
| Below Grade Finished Area Unit Type | SquareFeet |
| Total Baths | 4 |
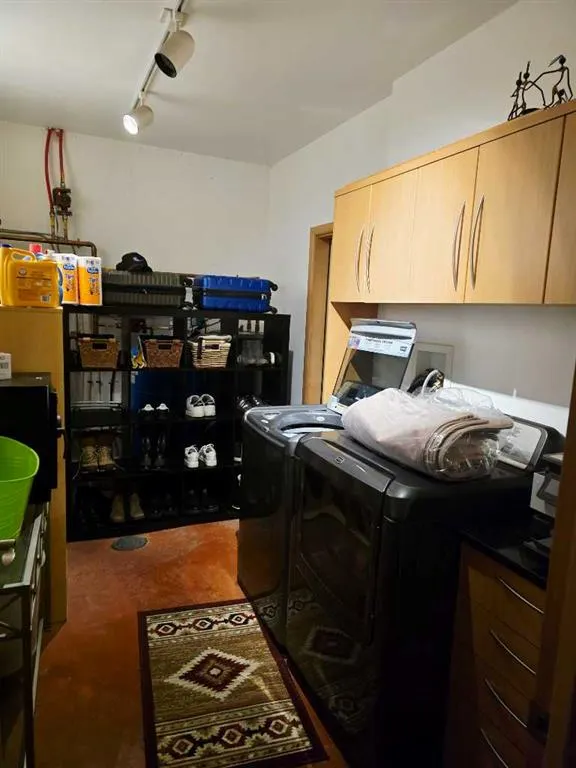
| Laundry Features | Main Level |
| Four Piece Ensuite Bath | 1 |
| Main Level Finished Area | 1854.30 |
| Main Level Finished Area Metres | 172.27 |
| Main Level Finished Area SF | 1854.30 |
| Main Level Finished Area Srch Sq | 1854.30 |
| Main Level Areas | SquareFeet |
Exterior Features
| Exterior Features | Private Yard |
|---|---|
| Lot Features | Many Trees,Other,Private,Rectangular Lot,Secluded,See Remarks,Subdivided |
| Fencing | Partial |
| Inclusions | See Remarks |
| Water Source | Well |
| Parking Features | Double Garage Attached,Oversized |
| Foundation | Poured Concrete |
| Lot Size Acres | 31.80 |
| Garage Y/N | Yes |
| Lot Size Square Feet | 1385208 |
| Patio And Porch Features | Deck |
Amenities
- Foreclosure
- Views
- Short Sale
- New Construction
- Adult 55+
- Lease To Own
- No Strata Fees
- Furnished
- Primary On Main
- Air Conditioning
- Seller Finance
- Green
- Fixer Upper
- Horse
- Golf
- Fireplace
- Deck
- Garage
- Basement
- Pool
Property vs Single Family Average in T4A 2V7
Price
Year Built
Visits
 Data is supplied by Pillar 9™ MLS® System. Pillar 9™ is the owner of the copyright in its MLS® System. Data is deemed reliable but is not guaranteed accurate by Pillar 9™. The trademarks MLS®, Multiple Listing Service® and the associated logos are owned by The Canadian Real Estate Association (CREA) and identify the quality of services provided by real estate professionals who are members of CREA. Used under license.