

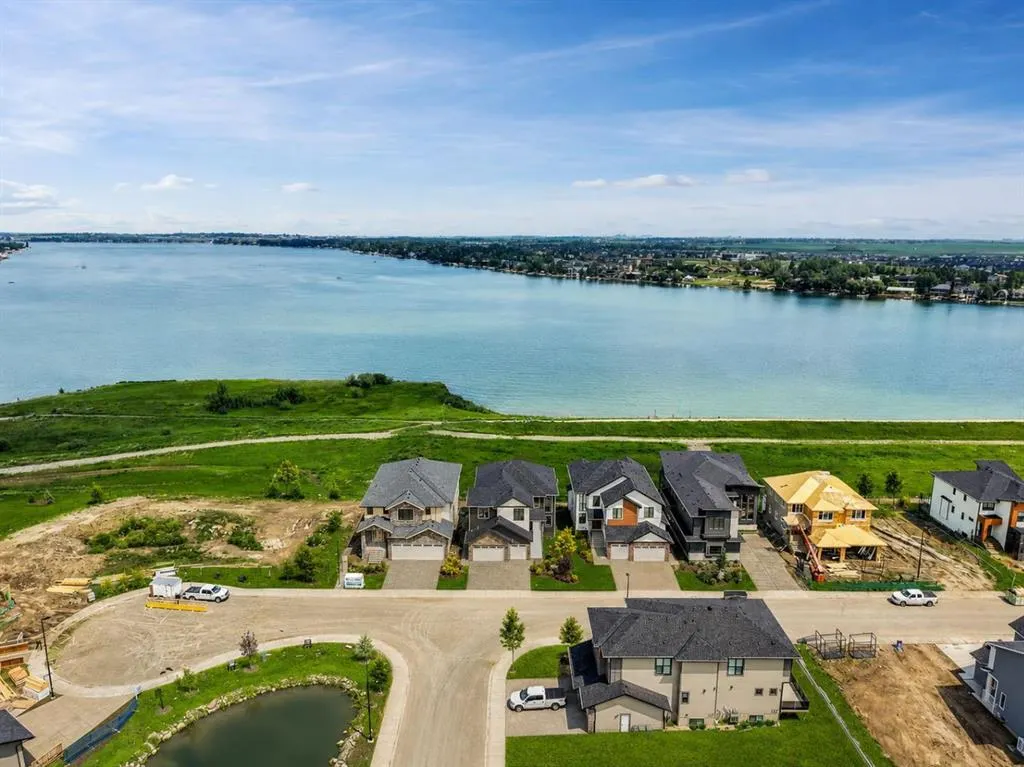
Address
952 South Shore Terrace, Chestermere, AB
Price
$ 1,789,000
Property Attributes
- ID#A2325793
- TypeSingle Family
- Listing Status Active
- CityChestermere
- NeighbourhoodSouth Shores
- Postal CodeT1X 3G2
- Style2 Storey
- Year Built2026
- Price$ 1,789,000
- Bedrooms8
- Full Bathrooms6
- Half Bathrooms1
- Sqr Footage3628
- Lot Size0.148232 Acres
Data Source:
Pillar 9 Technologies
Property Description
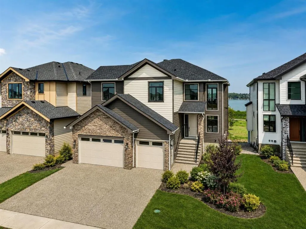
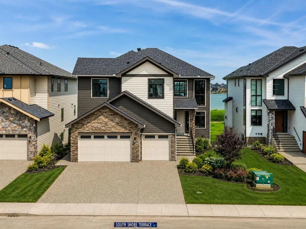
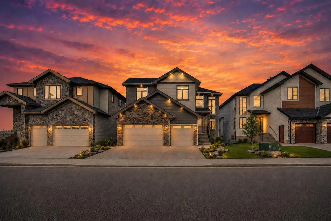
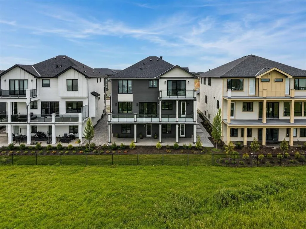
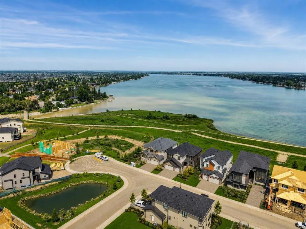
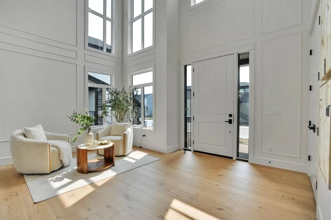
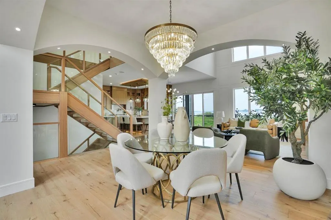
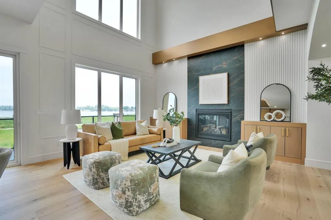
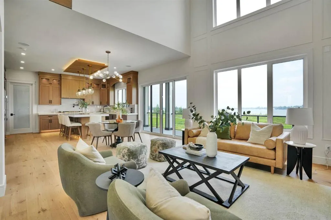
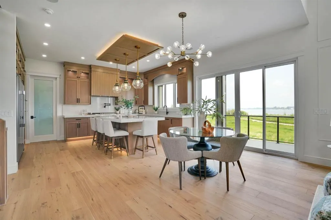
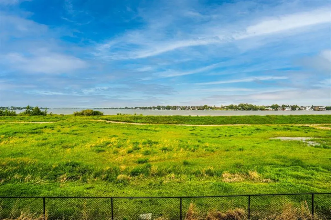
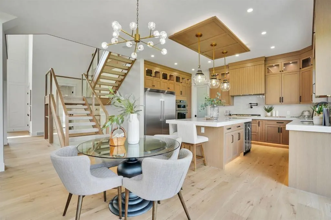
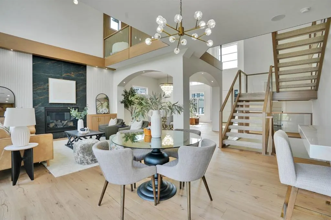
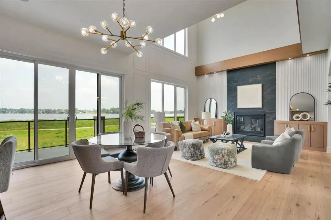
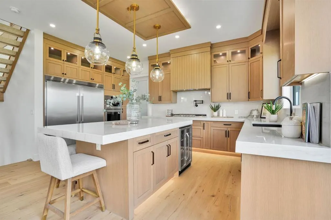
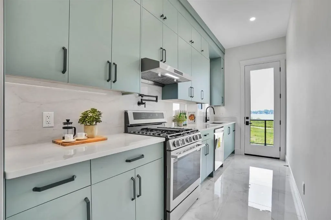
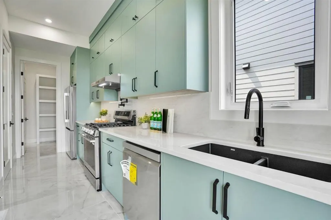
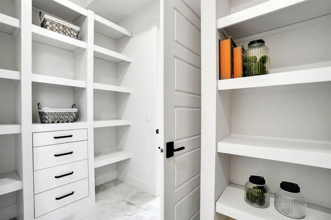
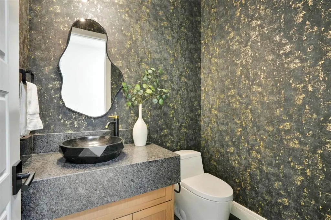
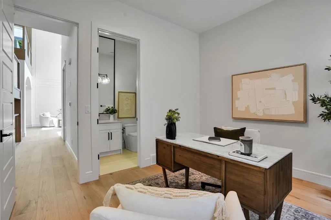
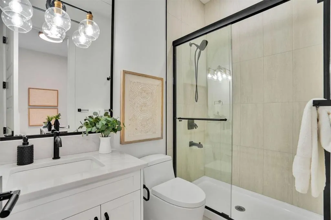
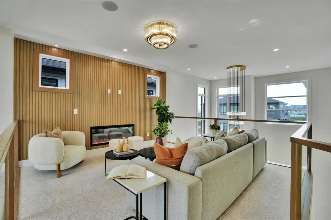
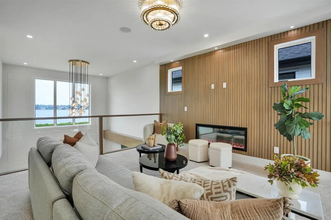
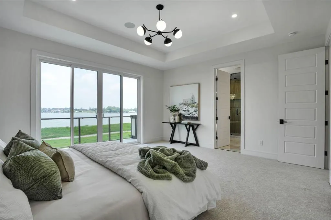
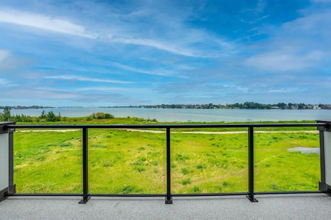
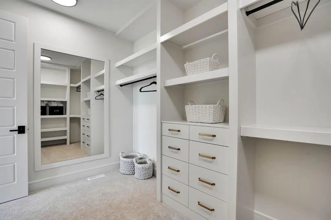
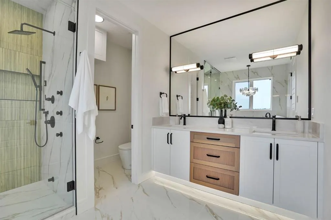
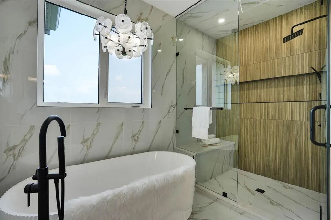
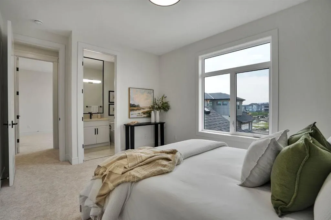
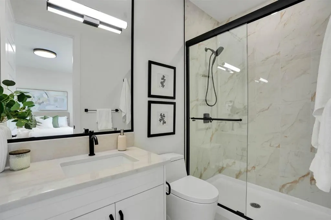
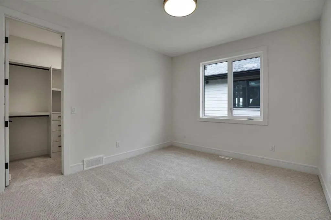
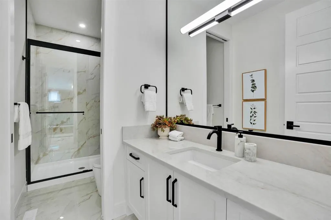
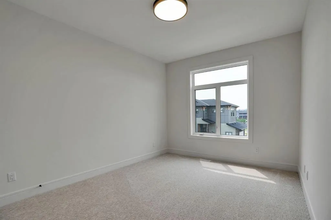
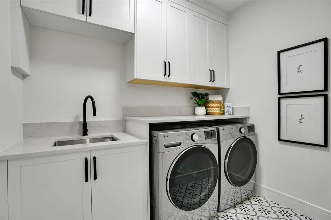
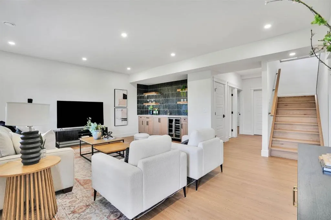
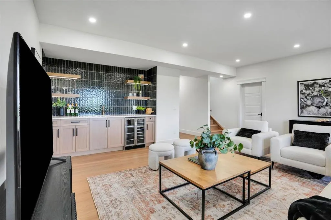
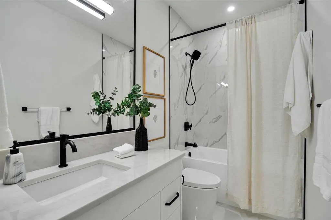
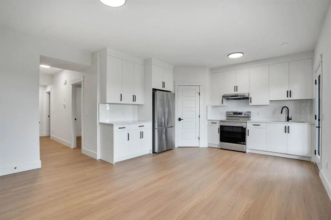
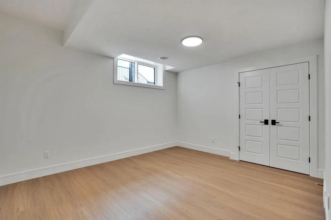
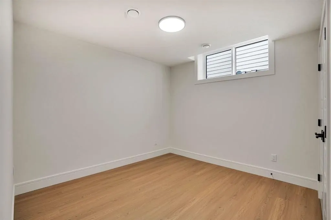
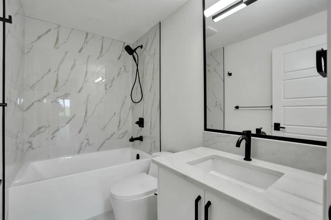
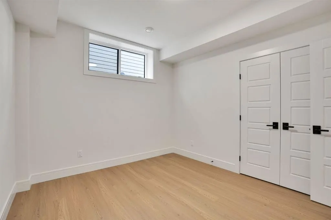
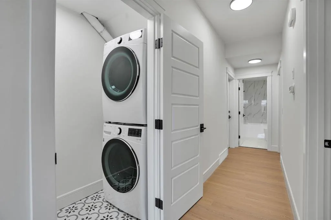
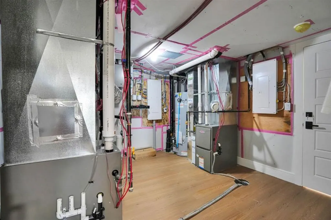
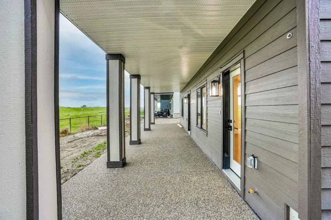
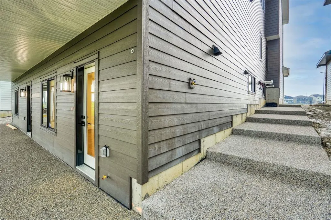
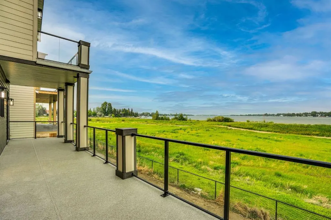
OPEN HOUSE SATURDAY AUGUST 22,,2026 FROM 1.00 PM TO 4.00 PM , Experience Elevated Lakeside Living in this Timeless Estate Residence, Masterfully Crafted by the Multi-Award-Winning Builder "EDGE LUXURY HOMES". Perfectly positioned on a Rare Lakefront Lot in the highly sought-after new Community of South Shore in Chestermere, This Exceptional Home offers 180-Degree Unobstructed Lake views from all Three Levels. Featuring Over 5300 Sq Ft Luxury Living Space on three levels with 8 Bedrooms & 7 Bathrooms, With 4 Sitting Areas to Entertain And Designed to Impress. This executive home features a Fully Developed Walk-Out Basement with a Legal Suite and Showcases Premium Upgrades Throughout—Seamlessly blending Luxury, Comfort, and Functionality. From the moment you step into the Grand Foyer, you are welcomed by soaring 20-foot ceilings, Expansive windows, and an abundance of natural light that highlights the Home’s Elegant Finishes and Breathtaking Surroundings.The Open-Concept main floor is ideal for both everyday Living and Entertaining. A Stunning Family Room with a statement Fireplace anchors the space, while the Formal Dining area offers the perfect setting for hosting. The Gourmet Kitchen is a Chef’s Dream, Complete with Top-Of-The-line Stainless Steel Appliances, Full-Height Custom Cabinetry, A Large Central Island, and an adjoining Spice Kitchen with a walk-in pantry. Enjoy seamless indoor-outdoor living with Oversized Patio Doors leading to a Massive Wraparound Deck—partially covered for year-round enjoyment—Overlooking The Serene Lake. The main level also features a Spacious Bedroom with a Private 3-piece ensuite, Along with a Stylish 2-piece Powder Room. Upstairs, retreat to the Luxurious Primary suite, featuring a private Balcony with Panoramic Lake views, A Spa-inspired ensuite with a Soaker Tub, Oversized Glass Shower, Dual Vanities, and Designer Italian Tile, as well as a generous walk-in closet. This level also includes Three Additional Bedrooms—One with its own Ensuite, while the other two share a beautifully appointed bathroom—Along with a Bonus Room, convenient upper-level Laundry, and Two Striking Open-To-Below Spaces that Enhance the home’s Grand Architectural Design. The Fully Finished Walk-Out Basement offers exceptional Versatility. One side features a Legal Two-Bedroom Suite with a Full Kitchen, Living Area, Bathroom, and walk-in pantry—ideal for Extended Family or Rental Income. The other side is designed as a private Owner’s Retreat, complete with a Recreation/Theatre Room, Wet Bar, Full Bathroom, and an additional Bedroom. Completing this remarkable property is an oversize Triple Attached Garage, Professional landscaping, and a Sun-Filled South-Facing front that Maximizes Natural Light and Warmth. Ideally located just minutes from Schools, Shopping, Parks, and all Amenities, This home Offers A Rare Opportunity to Own a Premier Lakefront Property in one of Chestermere’s Most Desirable Communities.
| Price History | |
|---|---|
| 7/3/2026 | Listed $1,789,000 |
General Features
| Heating | Forced Air |
|---|---|
| Cooling | None |
| Roof | Asphalt Shingle |
| Appliances | Built-In Oven,Dishwasher,Electric Stove,Gas Range,Microwave,Range Hood,Refrigerator,Washer/Dryer,Wine Refrigerator |
| Zoning | R-3 |
| Number of Garage Spaces | 3 |
| Restrictions | None Known |
| Year Built | 2026 |
| Architectural Style | 2 Storey |
| Community Features | Lake,Park,Playground,Schools Nearby,Walking/Bike Paths |
| Levels | Two |
| Property Subtype | Detached |
| Transaction Type | For Sale |
| County | Chestermere |
| Property Type | Residential |
| Subdivision Name | South Shores |
| Parking Total | 6 |
| Construction Materials | Stone,Wood Frame |
| Full Baths | 6 |
| Status | Active |
| City | Chestermere |
| Basement Development | Finished |
| New Construction Y/N | Yes |
| Virtual Tour URL Unbranded | https://youriguide.com/gqhzt_952_south_shore_terrace_chestermere_ab |
| Structure Type | House |
| Virtual Tour URL Branded | https://youriguide.com/gqhzt_952_south_shore_terrace_chestermere_ab |
| Standard Status | Active |
| Condo Type | Not a Condo |
| Suite | Yes |
Interior Features
| Interior Features | Chandelier,High Ceilings,Kitchen Island,No Animal Home,No Smoking Home,Quartz Counters |
|---|---|
| Basement | Full |
| Flooring | Ceramic Tile,Hardwood,Vinyl Plank |
| Fireplace Features | Electric,Family Room,Gas,Loft |
| Fireplaces Total | 2 |
| Basement Features | Separate/Exterior Entry,Walk Out |
| Half Baths | 1 |
| Bedrooms Above Grade | 5 |
| Rooms Above Grade | 10 |
| Ensuite | Yes |
| Total Bedrooms | 8 |
| Below Grade Finished Area | 1688.63 |
| Below Grade Finished Area Unit Type | SquareFeet |
| Total Baths | 7 |
| Laundry Features | Laundry Room,Upper Level |
| Five Piece Ensuite Bath | 1 |
| Four Piece Ensuite Bath | 1 |
| Main Level Finished Area | 1764.60 |
| Main Level Finished Area Metres | 163.94 |
| Main Level Finished Area SF | 1764.60 |
| Main Level Finished Area Srch Sq | 1764.60 |
| Main Level Areas | SquareFeet |
Exterior Features
| Exterior Features | Balcony,Courtyard |
|---|---|
| Lot Features | Lake,No Neighbours Behind,Rectangular Lot,Sloped |
| Fencing | Partial |
| Inclusions | NONE |
| Parking Features | Triple Garage Attached |
| Frontage Length | 17.07M 56`0 |
| Foundation | Poured Concrete |
| Lot Size Acres | 0.15 |
| Garage Y/N | Yes |
| Lot Size Square Feet | 6457 |
| Frontage Ft | 56.01 |
| Patio And Porch Features | Deck,Front Porch,Patio |
Amenities
- Foreclosure
- Views
- Short Sale
- New Construction
- Adult 55+
- Lease To Own
- No Strata Fees
- Furnished
- Primary On Main
- Air Conditioning
- Seller Finance
- Green
- Fixer Upper
- Horse
- Golf
- Fireplace
- Deck
- Garage
- Basement
- Pool
Property vs Single Family Average in T1X 3G2
Price
Year Built
Visits
In The Neighbourhood
Just Listed
Chestermere
$ 1,258,000
- Type
- Single Family
- Size
- 3,407 SqFt
- Rooms
- 8 Beds + 5 Baths
Real Broker
Chestermere
$ 1,076,000
- Type
- Single Family
- Size
- 3,119 SqFt
- Rooms
- 7 Beds + 5 Baths
RE/MAX Real Estate (Mountain View)
Chestermere
$ 1,000,000
- Type
- Single Family
- Size
- 3,071 SqFt
- Rooms
- 4 Beds + 4 Baths
Sotheby's International Realty Canada
 Data is supplied by Pillar 9™ MLS® System. Pillar 9™ is the owner of the copyright in its MLS® System. Data is deemed reliable but is not guaranteed accurate by Pillar 9™. The trademarks MLS®, Multiple Listing Service® and the associated logos are owned by The Canadian Real Estate Association (CREA) and identify the quality of services provided by real estate professionals who are members of CREA. Used under license.