
Address
40421 Range Road 10 # 60, Rural Lacombe County, AB
Price
$ 949,900
Property Attributes
- ID#A2326718
- TypeSingle Family
- Listing Status Active
- CityRural Lacombe County
- NeighbourhoodBrighton Beach
- Postal CodeT4L 1S6
- StyleAcreage with Residence,Bungalow
- Year Built1990
- Price$ 949,900
- Bedrooms4
- Full Bathrooms2
- Half Bathrooms0
- Sqr Footage1476
- Lot Size0.354247 Acres
Data Source:
Pillar 9 Technologies
Property Description
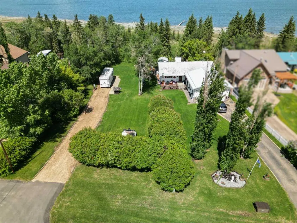
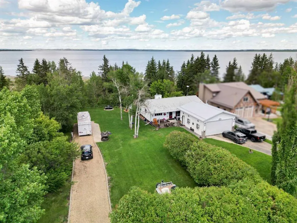
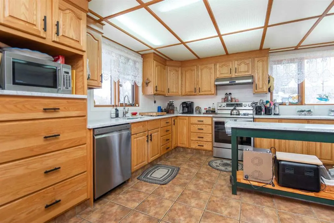
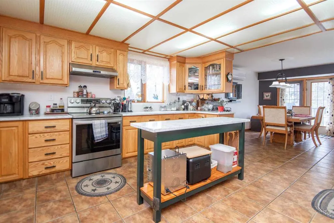
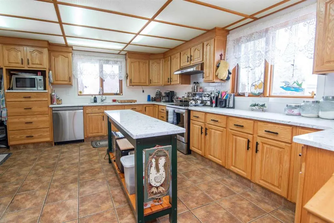
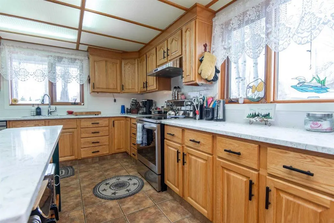
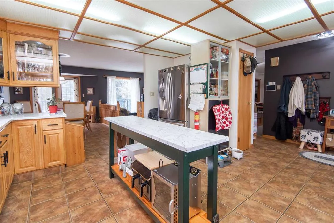
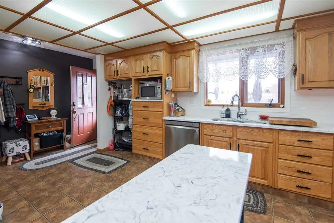
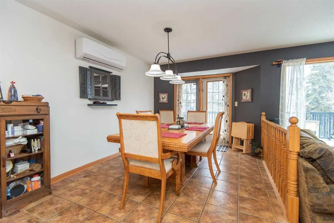
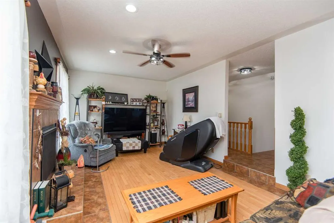
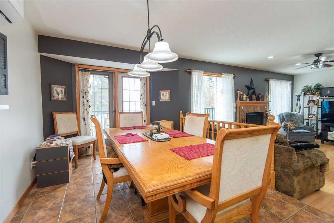
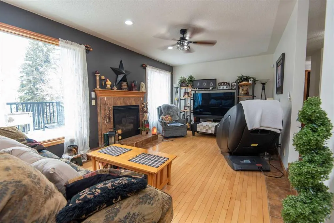
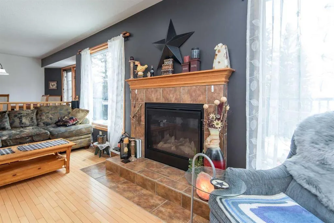
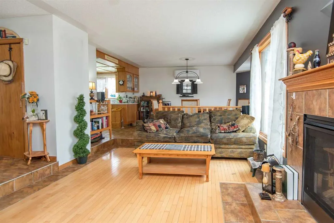
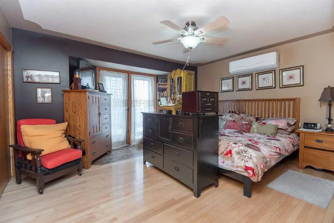
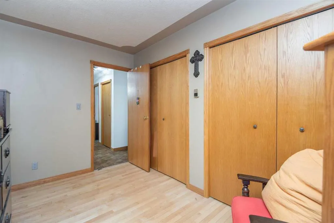
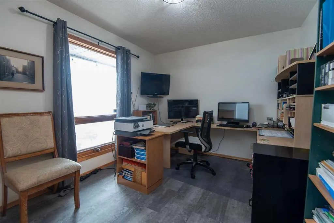
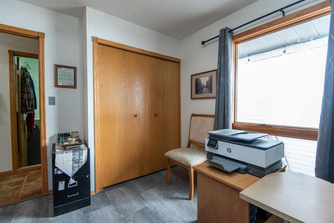
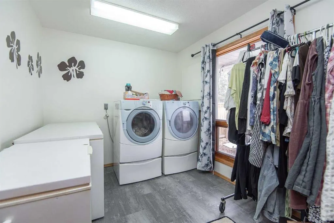
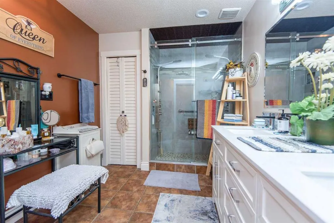
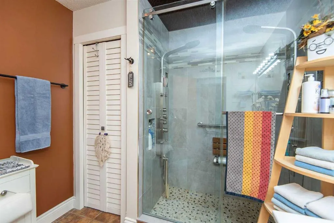
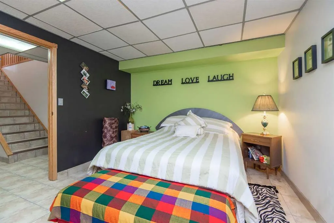
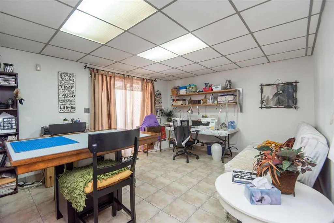
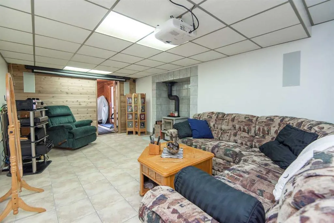
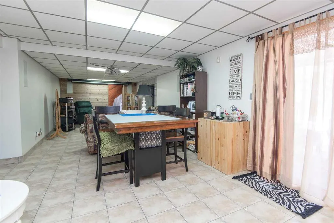
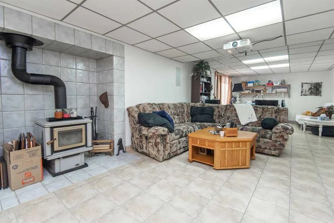
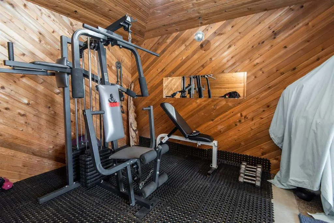
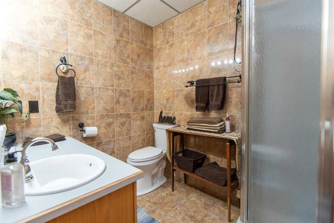
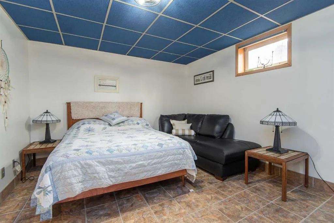
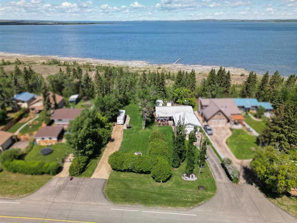
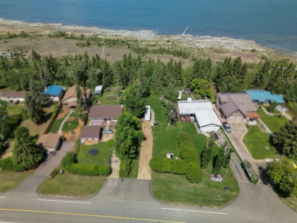
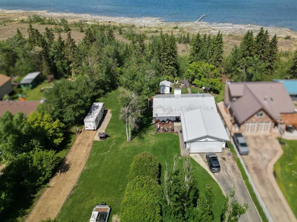
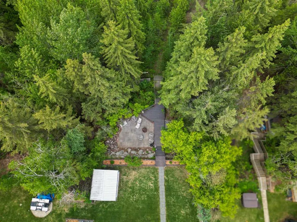
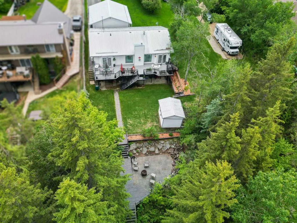
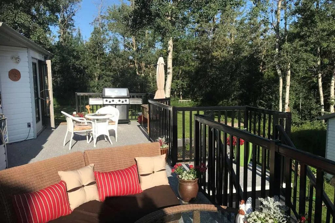
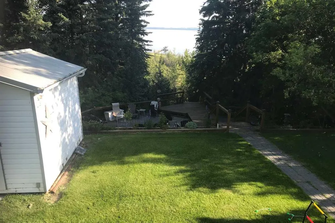
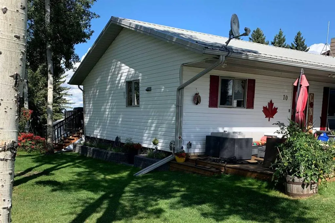
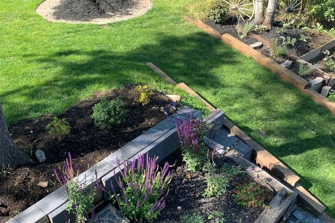
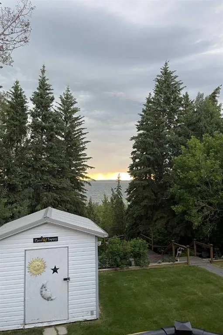
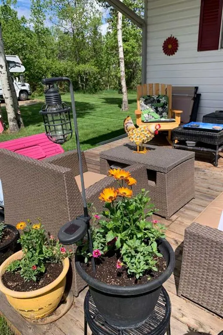
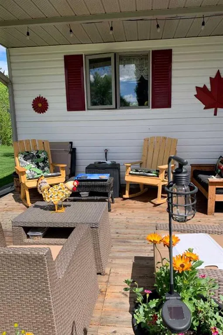
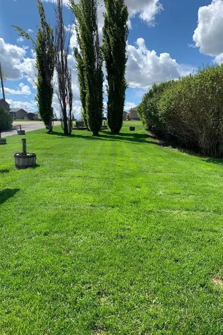
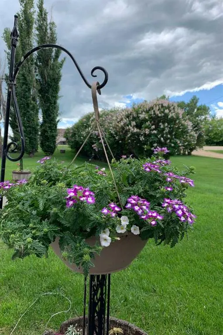
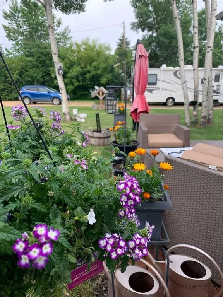
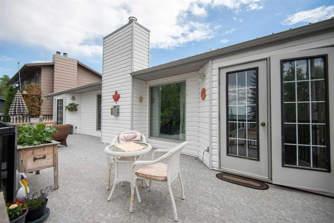
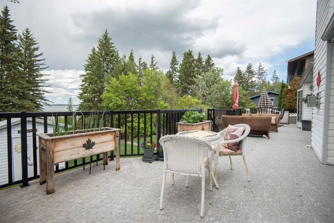
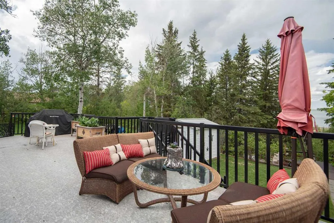
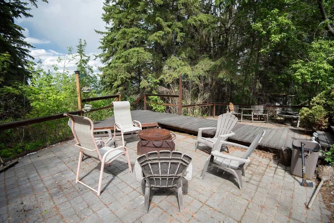
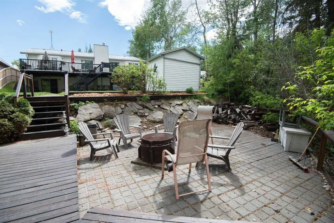
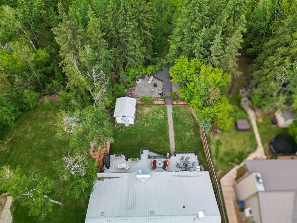
Lake front living on Gull Lake! This beautifully maintained walkout bungalow with over 2796 SF of developed living space offers the perfect blend of comfort, space, and year-round lakeside lifestyle on a generous 0.35-acre lot in the sought-after community of Brighton Beach on Gull Lake. Step inside to a bright and inviting open-concept main floor, where large windows flood the home with natural light and showcase serene lake views. The spacious living room, complete with a cozy gas fireplace and solid maple hardwood, flows seamlessly into the dining area and kitchen—ideal for both everyday living and entertaining. The kitchen features ample oak cabinetry with updated hardware, brand-new 1¼" quartz countertops, a newly tiled backsplash, and plenty of prep space. Step out onto the 500 sf full length upper deck—perfect for summer barbecues and relaxing evenings overlooking the lake. The main level includes two well-appointed bedrooms, including a comfortable primary retreat with french door to the rear deck, a full bathroom with double sinks and convenient main-floor laundry. The fully developed walkout basement expands your living space with a large Rec Room featuring a wood stove and in-home theatre equipment, gym, two additional large bedrooms and a 3-piece bathroom. With direct access to the backyard, this level offers excellent flexibility for guests or family living. The expansive 0.35-acre lot is surrounded by mature trees, perennials and an open green space, providing privacy and endless opportunities for outdoor enjoyment. The lower deck has a massive firepit area; a fantastic spot to watch the stars or to just sit within the trees. Additional features include in-floor heating, two separate mini split A/C units on the main level and an oversized 25' X 29' heated garage with 16' ceilings and 220 power—ideal for full-sized vehicles and trucks. Located just minutes from Bentley and an easy commute to amenities in Sylvan Lake and Red Deer, this property offers peaceful surroundings. Calgary and Edmonton International Airports are both approximately a 90-minute drive. School bus service to the door with access to Bentley and Lacombe. A rare opportunity to own a spacious lakefront bungalow in a highly desirable community—this is one you won’t want to miss. The seller is also offering the adjacent lot (MLS® A2326724) which can be purchased together for added space and future potential.
| Price History | |
|---|---|
| 7/5/2026 | Listed $949,900 |
General Features
| Sewer | Septic Field,Septic Tank |
|---|---|
| Heating | In Floor,Fireplace(s) |
| Cooling | Central Air |
| Roof | Metal |
| Appliances | Dishwasher,Dryer,Electric Stove,Freezer,Garage Control(s),Microwave,Range Hood,Refrigerator,Washer,Window Coverings |
| Zoning | 8 |
| Number of Garage Spaces | 2 |
| Restrictions | Easement Registered On Title,Utility Right Of Way |
| Year Built | 1990 |
| Architectural Style | Acreage with Residence,Bungalow |
| Community Features | Lake,Park,Playground,Street Lights |
| Township | 40 |
| Levels | One |
| Unit Number | 60 |
| Property Subtype | Detached |
| Transaction Type | For Sale |
| Section | 29 |
| County | Lacombe County |
| Property Type | Residential |
| Subdivision Name | Brighton Beach |
| Parking Total | 6 |
| Construction Materials | Vinyl Siding,Wood Frame |
| Full Baths | 2 |
| Status | Active |
| City | Rural Lacombe County |
| Quarter | NW |
| Basement Development | Finished |
| Nearest Town | Bentley |
| Structure Type | House |
| Virtual Tour URL Branded | https://youriguide.com/56_40421_range_rd_10_bentley_ab/ |
| Standard Status | Active |
| Condo Type | Not a Condo |
| Suite | No |
Interior Features
| Interior Features | Ceiling Fan(s),Double Vanity,French Door,Kitchen Island,Quartz Counters,See Remarks,Vinyl Windows |
|---|---|
| Basement | Full |
| Flooring | Hardwood,Tile,Vinyl Plank |
| Range | 28 |
| Fireplace Features | Blower Fan,Gas,Glass Doors,Living Room,Recreation Room,Wood Burning Stove |
| Fireplaces Total | 2 |
| Basement Features | Walk Out |
| Bedrooms Above Grade | 2 |
| Rooms Above Grade | 5 |
| Total Bedrooms | 4 |
| Below Grade Finished Area | 1319.67 |
| Below Grade Finished Area Unit Type | SquareFeet |
| Total Baths | 2 |
| Laundry Features | Laundry Room,Main Level |
| Main Level Finished Area | 1476.98 |
| Main Level Finished Area Metres | 137.21 |
| Main Level Finished Area SF | 1476.98 |
| Main Level Finished Area Srch Sq | 1476.98 |
| Main Level Areas | SquareFeet |
Exterior Features
| Exterior Features | BBQ gas line,Fire Pit |
|---|---|
| Lot Features | Cul-De-Sac,Lake,Landscaped,Many Trees,See Remarks,Views,Waterfront |
| Fencing | Partial |
| Inclusions | garage heater,shed,alarm,2 mini split A/C units |
| Water Source | Well |
| Parking Features | Double Garage Detached |
| WaterFront Features | See Remarks,Lake Front |
| Foundation | Poured Concrete |
| Lot Size Acres | 0.35 |
| West Meridian | 4 |
| Garage Y/N | Yes |
| Lot Size Square Feet | 15431 |
| Patio And Porch Features | Deck,Patio |
Amenities
- Foreclosure
- Views
- Short Sale
- New Construction
- Adult 55+
- Lease To Own
- No Strata Fees
- Furnished
- Primary On Main
- Air Conditioning
- Seller Finance
- Green
- Fixer Upper
- Horse
- Golf
- Fireplace
- Deck
- Garage
- Basement
- Pool
Property vs Single Family Average in T4L 1S6
Price
Year Built
Visits
 Data is supplied by Pillar 9™ MLS® System. Pillar 9™ is the owner of the copyright in its MLS® System. Data is deemed reliable but is not guaranteed accurate by Pillar 9™. The trademarks MLS®, Multiple Listing Service® and the associated logos are owned by The Canadian Real Estate Association (CREA) and identify the quality of services provided by real estate professionals who are members of CREA. Used under license.