
Address
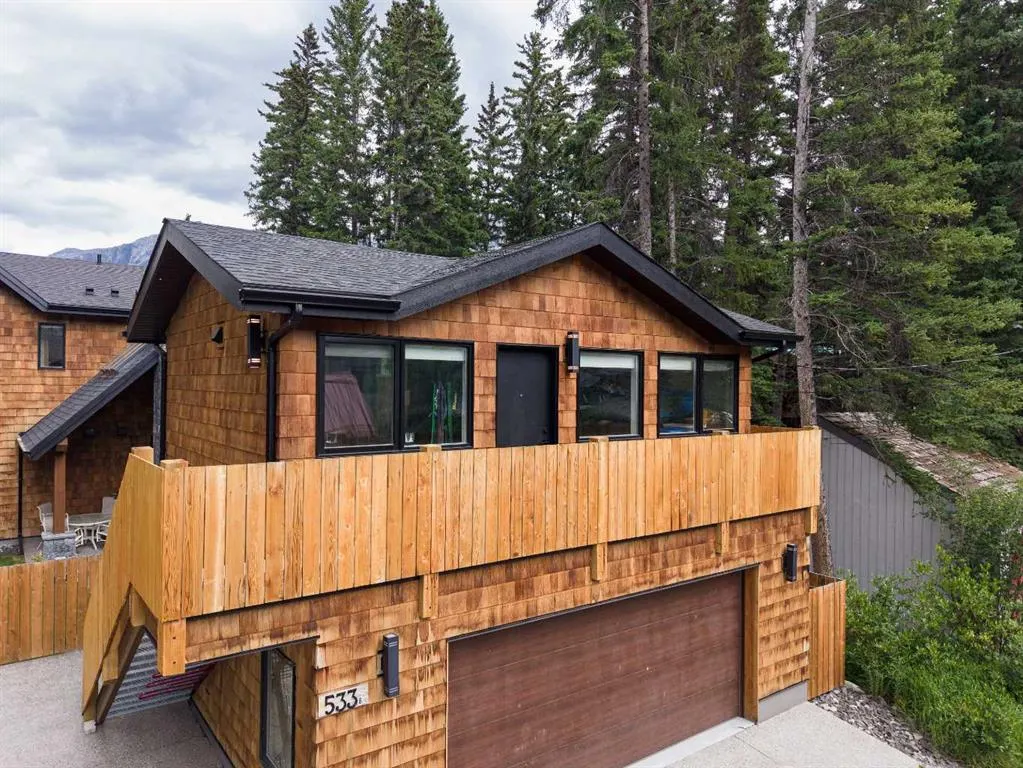
533 3rd Street, Canmore, AB
Price
$ 4,184,000
Property Attributes
- ID#A2333699
- TypeSingle Family
- Listing Status Active
- CityCanmore
- NeighbourhoodSouth Canmore
- Postal CodeT1W 2H8
- Style2 Storey
- Year Built2023
- Price$ 4,184,000
- Bedrooms5
- Full Bathrooms5
- Half Bathrooms1
- Sqr Footage3671
- Lot Size0.151217 Acres
Data Source:
Pillar 9 Technologies
Property Description
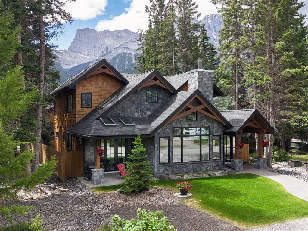
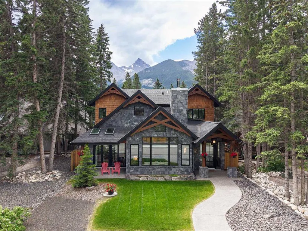
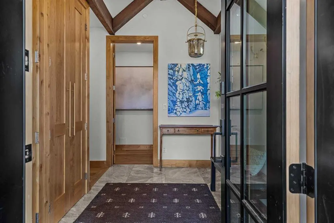
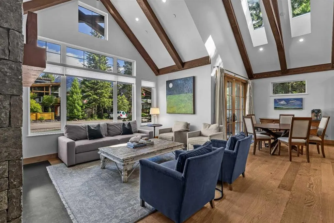
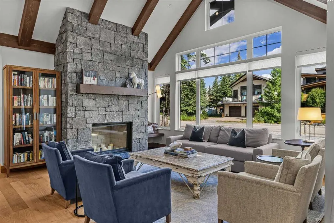
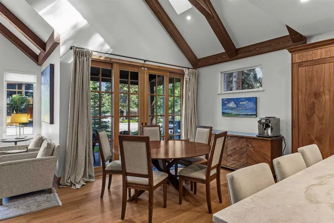
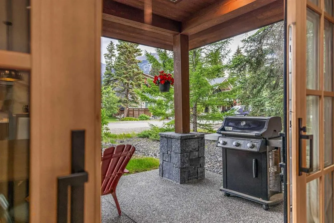
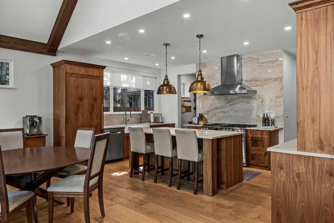
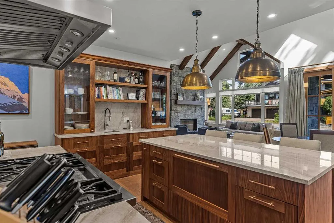
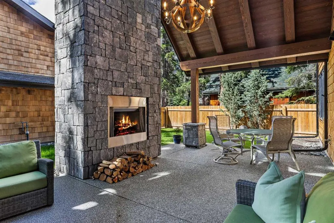
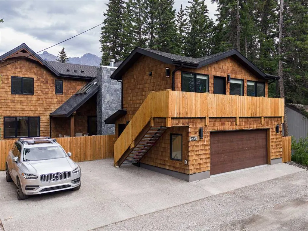
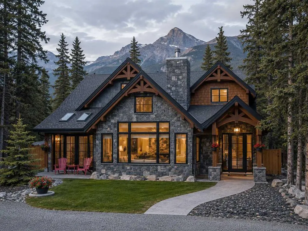
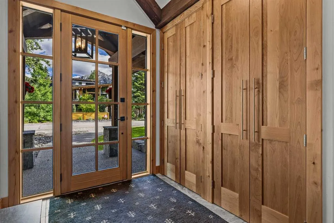
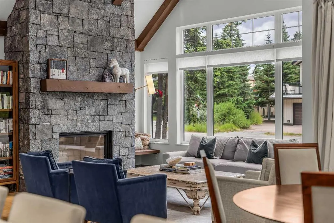
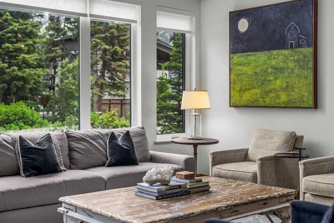
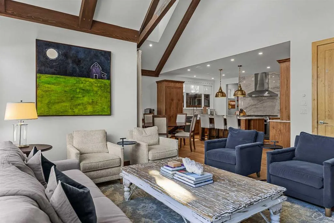
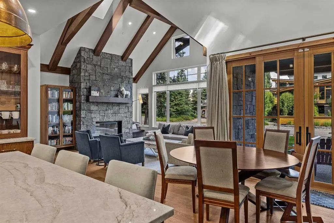
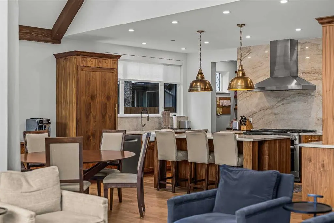
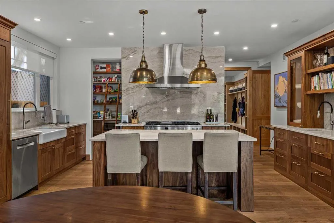
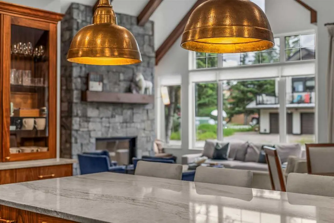
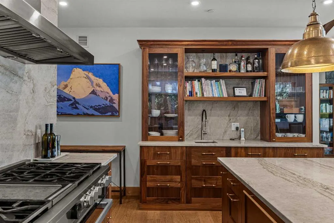
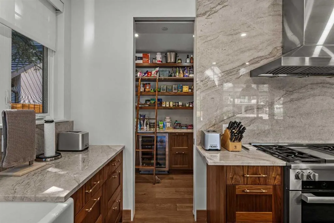
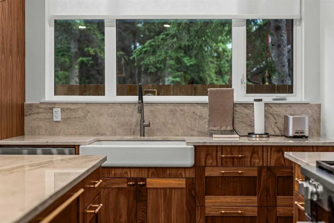
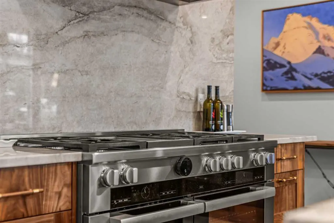
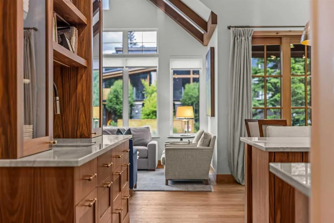
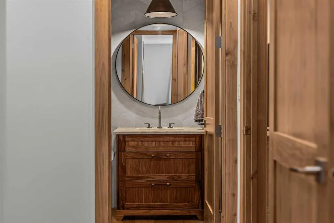
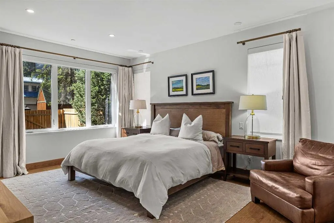
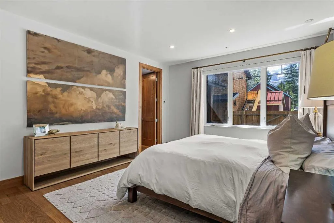
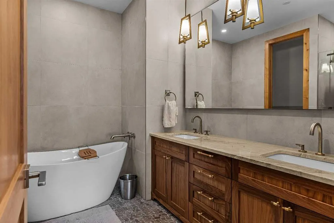
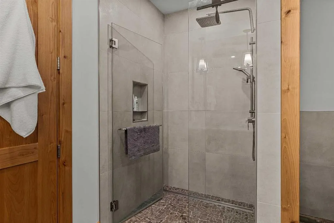
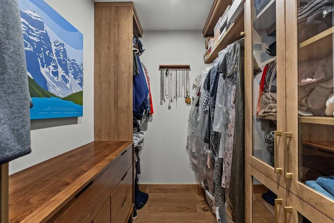
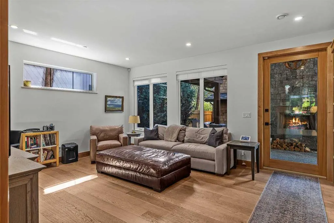
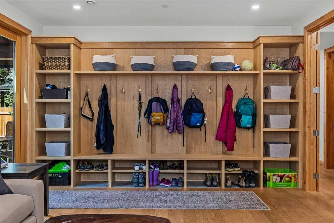
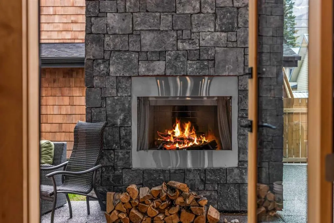
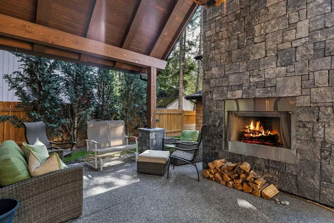
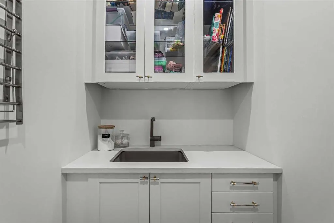
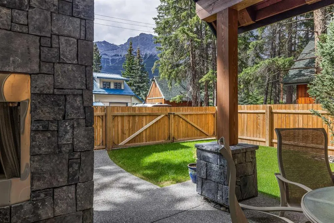
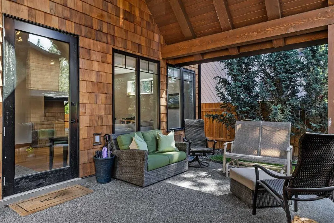
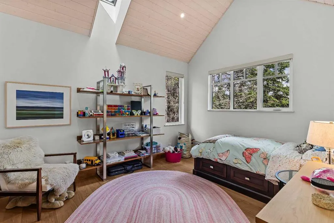
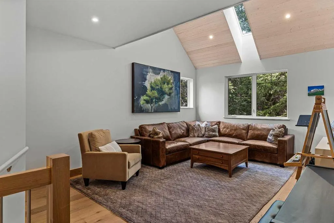
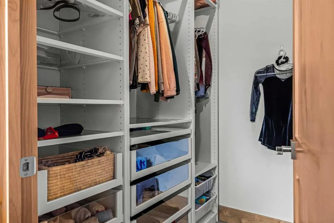
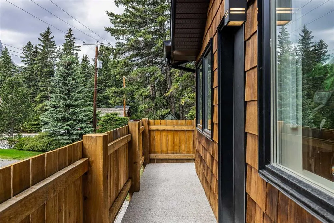
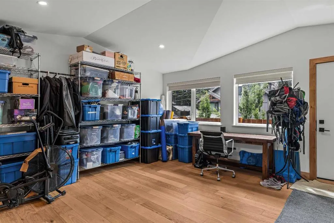
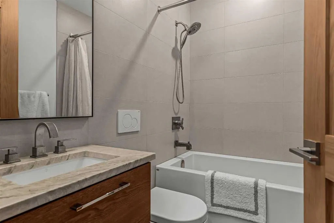
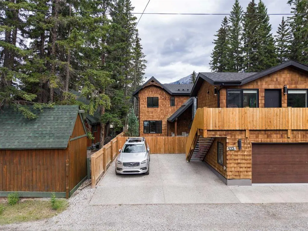
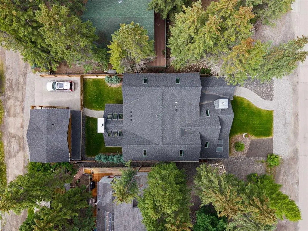
Of all the luxury homes in South Canmore, this property fills a rare niche; a "Grand" Home, suited for the "Family Unit". On entry a generous landing is an inviting prelude. Next, the main living area; a study in thoughtful design & "flow". Under the same soaring vaults warmed by a stone clad fireplace the dining room & nearby BBQ patio see form meeting function. The kitchen is a home chef's dream; ample counter, prep & storage exist on one "stage" ideal for entertaining or the everyday meal. Sharing the main, the master suite boasts a sprawling walk-in wardrobe & ensuite bath evoking the "spa" spirit. A back landing spills into a family room where you'll prep for big days out, or in & flows seamlessly to an outdoor sheltered "living room" w/ cozy fireplace. Upstairs, 3 identical suited bedrooms keep the larger family well accommodated & offers a 3rd family room. With a "courtyard" feel, a massive garage & legal "ADU" frame this private oasis. A study in both value & luxury.
| Price History | |
|---|---|
| 7/31/2026 | Listed $4,184,000 |
General Features
| Heating | In Floor,Fireplace(s),Natural Gas,Radiant |
|---|---|
| Cooling | Central Air |
| Roof | Asphalt Shingle |
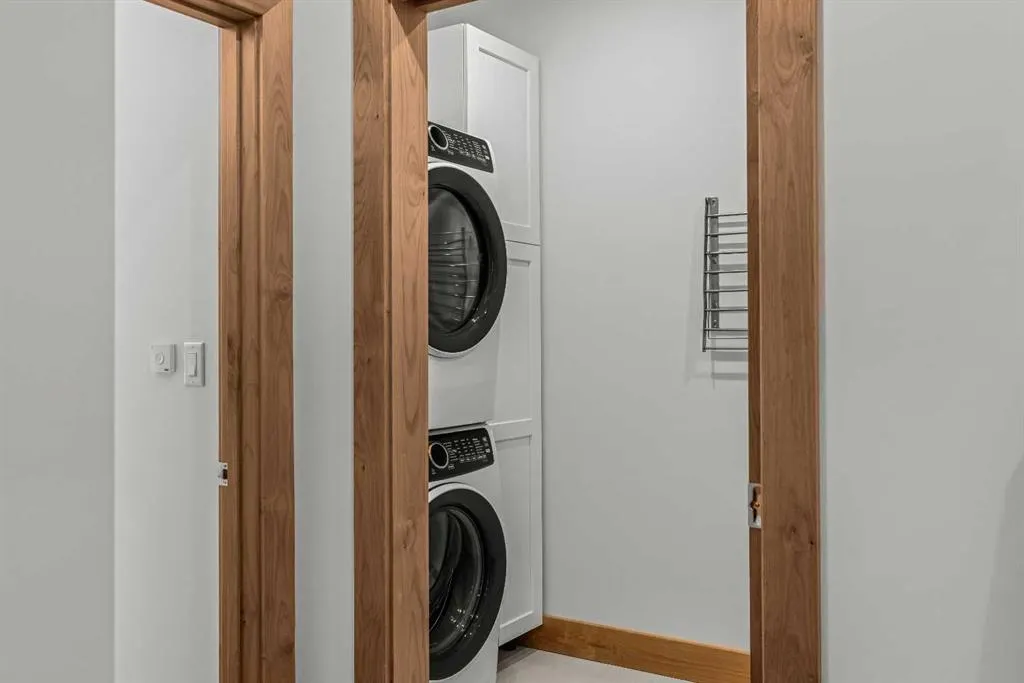
| Appliances | Built-In Refrigerator,Central Air Conditioner,Dishwasher,Double Oven,Garage Control(s),Gas Range,Microwave,Range Hood,Washer/Dryer Stacked,Window Coverings,Wine Refrigerator |
| Zoning | R1 |
| Number of Garage Spaces | 2 |
| Restrictions | Short Term Rentals Not Allowed |
| Year Built | 2023 |
| Architectural Style | 2 Storey |
| Community Features | Schools Nearby,Shopping Nearby,Street Lights,Walking/Bike Paths |
| Levels | Two |
| Property Subtype | Detached |
| Transaction Type | For Sale |
| County | Bighorn No. 8,M.D. of |
| Property Type | Residential |
| Subdivision Name | South Canmore |
| Parking Total | 4 |
| Construction Materials | Shingle Siding,Stone,Wood Frame,Wood Siding |
| Full Baths | 5 |
| Status | Active |
| City | Canmore |
| Virtual Tour URL Unbranded | https://unbranded.youriguide.com/533_3_st_canmore_ab/ |
| Structure Type | House |
| Virtual Tour URL Branded | https://youriguide.com/533_3_st_canmore_ab/ |
| Standard Status | Active |
| Condo Type | Not a Condo |
| Suite | Yes |
Interior Features
| Interior Features | Beamed Ceilings,Closet Organizers,Double Vanity,High Ceilings,Kitchen Island,Natural Woodwork,Open Floorplan,Pantry,Primary Downstairs,Quartz Counters,See Remarks,Separate Entrance,Skylight(s),Soakin |
|---|---|
| Basement | None |
| Flooring | Tile,Wood |
| Fireplace Features | Living Room,Mantle,Outside,Stone,Wood Burning |
| Fireplaces Total | 2 |
| Half Baths | 1 |
| Bedrooms Above Grade | 4 |
| Rooms Above Grade | 11 |
| Ensuite | Yes |
| Total Bedrooms | 5 |
| Below Grade Finished Area Unit Type | SquareFeet |
| Total Baths | 6 |
| Laundry Features | Electric Dryer Hookup,In Unit,Laundry Room,Sink,Upper Level,Washer Hookup |
| Five Piece Ensuite Bath | 1 |
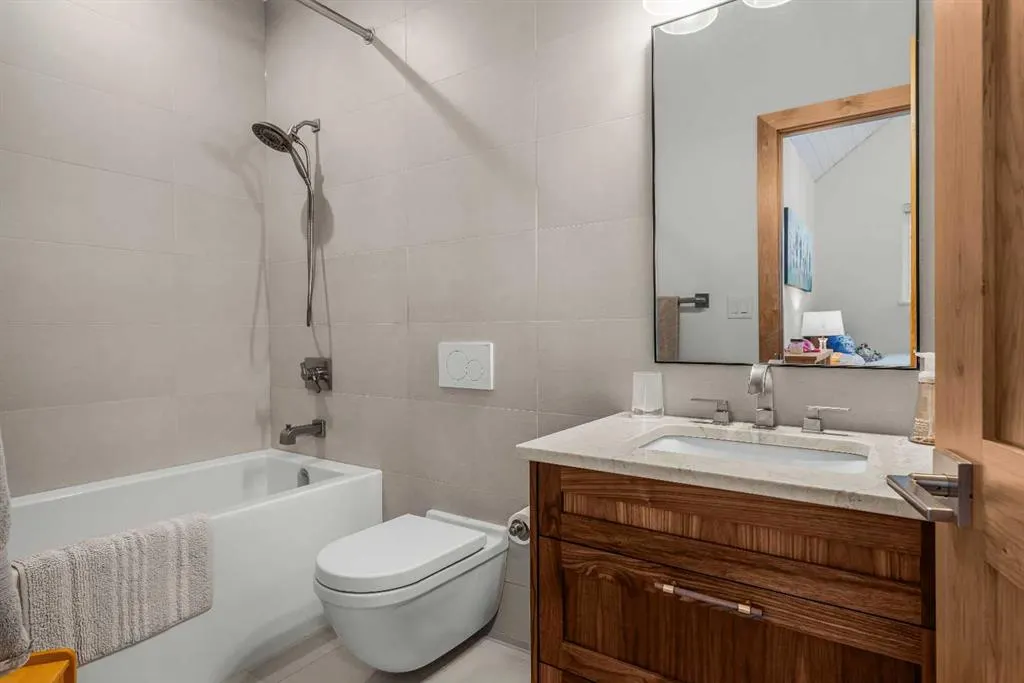
| Four Piece Ensuite Bath | 3 |
| Main Level Finished Area | 1916.58 |
| Main Level Finished Area Metres | 178.05 |
| Main Level Finished Area SF | 1916.58 |
| Main Level Finished Area Srch Sq | 1916.58 |
| Main Level Areas | SquareFeet |
Exterior Features
| Exterior Features | BBQ gas line,Lighting,Private Entrance,Private Yard,Rain Gutters,Storage |
|---|---|
| Lot Features | Back Lane,Front Yard,Level,Low Maintenance Landscape,Private,Rectangular Lot,Street Lighting,Treed,Views |
| Fencing | Fenced |
| Inclusions | N/A |
| Parking Features | Aggregate,Double Garage Detached,Garage Faces Rear,Insulated,Off Street,On Street,Rear Drive |
| Frontage Length | 15.21M 49`11 |
| Foundation | Poured Concrete |
| Lot Size Acres | 0.15 |
| Garage Y/N | Yes |
| Lot Size Square Feet | 6587 |
| Frontage Ft | 49.90 |
| Patio And Porch Features | Front Porch,Patio |
Amenities
- Foreclosure
- Views
- Short Sale
- New Construction
- Adult 55+
- Lease To Own
- No Strata Fees
- Furnished
- Primary On Main
- Air Conditioning
- Seller Finance
- Green
- Fixer Upper
- Horse
- Golf
- Fireplace
- Deck
- Garage
- Basement
- Pool
Property vs Single Family Average in T1W 2H8
Price
Year Built
Visits
In The Neighbourhood
Canmore
$ 4,490,000
- Type
- Single Family
- Size
- 4,339 SqFt
- Rooms
- 5 Beds + 4.5 Baths
RE/MAX Alpine Realty
Canmore
$ 3,253,832
- Type
- Single Family
- Size
- 2,843 SqFt
- Rooms
- 4 Beds + 4.5 Baths
RE/MAX Alpine Realty
 Data is supplied by Pillar 9™ MLS® System. Pillar 9™ is the owner of the copyright in its MLS® System. Data is deemed reliable but is not guaranteed accurate by Pillar 9™. The trademarks MLS®, Multiple Listing Service® and the associated logos are owned by The Canadian Real Estate Association (CREA) and identify the quality of services provided by real estate professionals who are members of CREA. Used under license.