





Address
136 Willow Street, Cochrane, AB
Price
$ 484,900
Property Attributes
- ID#A2342736
- TypeSingle Family
- Listing Status Active
- CityCochrane
- NeighbourhoodThe Willows
- Postal CodeT4C 0X9
- Style2 Storey,Attached-Side by Side
- Year Built2017
- Price$ 484,900
- Bedrooms3
- Full Bathrooms2
- Half Bathrooms1
- Sqr Footage1413
- Lot Size0.061938 Acres
Data Source:
Pillar 9 Technologies
Property Description
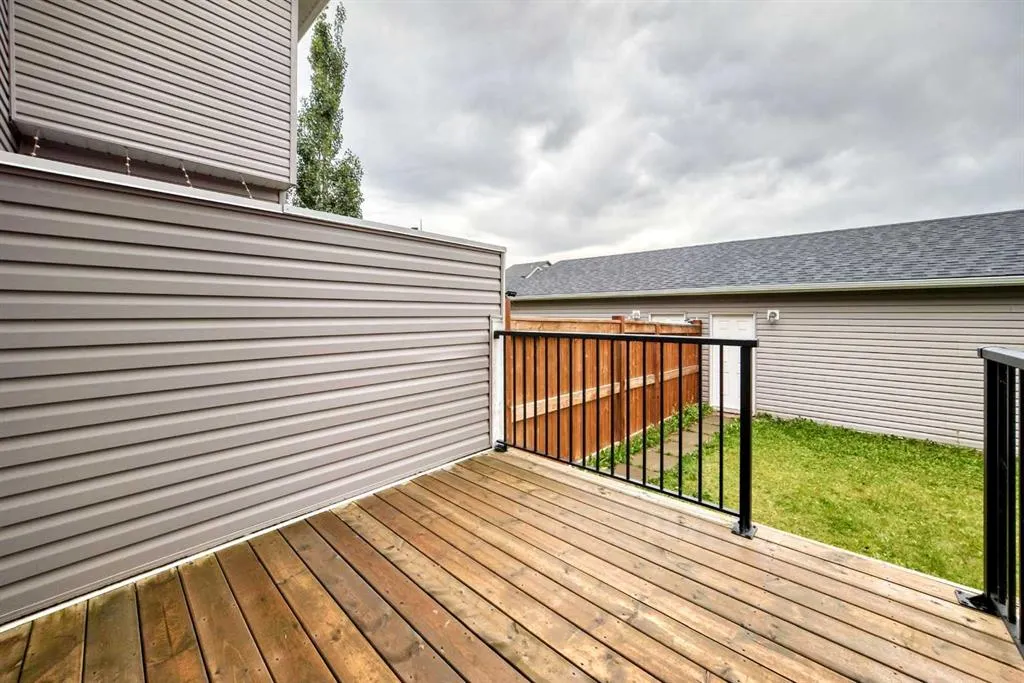
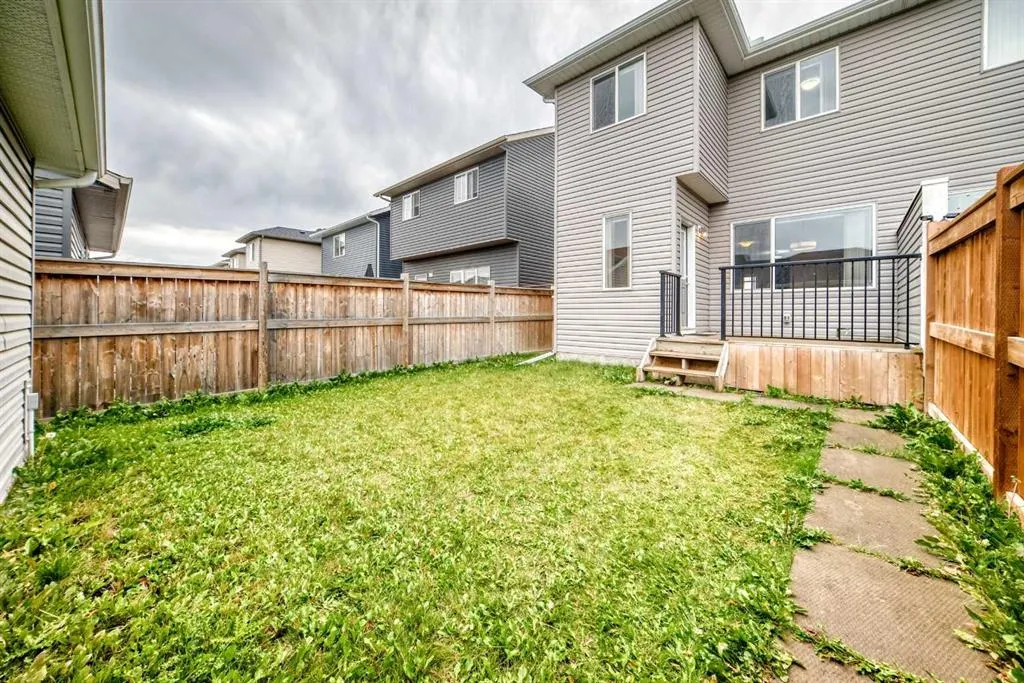
Welcome home to The Willows, a desired family community! 136 Willow Street has been tastefully designed with a stunning curb appeal and a welcoming front porch. The main level has a dedicated front entrance, a cozy gas fire place in the living room, 9' ceilings and beautiful engineered hardwood flooring. The kitchen has modern lighting, stainless steel appliance package, granite countertops, and plenty of storage with the complimenting pantry. There is a convenient main level bathroom and frosted glass sliding door allows daylight throughout the back mudroom accessing the deck. The staircase showcases a gorgeous upgraded wooden railing with metal spindles. Upstairs, relax in the Primary wing boasting a large ensuite and walk-in closet. Two more comfortably sized bedrooms, full bathroom, laundry and storage complete the upper level. Plenty of daylight shines into the home, including the upper level. The basement has rough in plumbing and remains unspoiled for your future designs. Enjoy the private, fenced backyard and double garage! The garage is accessible from the extra wide alley with room for additional parking! Be sure to check out the new K-8 school a short walk away. The school is currently under construction with completion expected Fall 2028! Adding to the existing schools, nearby scenic pathways, parks, restaurants, shopping and short commute to SLS Centre (Spray Lakes Rec Centre), Calgary or the Rockies! Gently lived in showing pride in ownership, ready for the next owner with a quick possession available, book your private showing today!
| Price History | |
|---|---|
| 9/4/2026 | Listed $484,900 |
General Features
| Heating | Fireplace(s),Forced Air,Natural Gas |
|---|---|
| Cooling | None |
| Roof | Asphalt Shingle,Asphalt/Gravel |
| Appliances | Dishwasher,Electric Stove,Garage Control(s),Microwave Hood Fan,Refrigerator,Window Coverings |
| Zoning | R-MX |
| Number of Garage Spaces | 2 |
| Restrictions | Utility Right Of Way |
| Year Built | 2017 |
| Architectural Style | 2 Storey,Attached-Side by Side |
| Community Features | Other,Park,Playground,Schools Nearby,Sidewalks |
| Levels | Two |
| Property Subtype | Semi Detached (Half Duplex) |
| Transaction Type | For Sale |
| County | Rocky View County |
| Property Type | Residential |
| Subdivision Name | The Willows |
| Parking Total | 2 |
| Construction Materials | See Remarks,Silent Floor Joists,Vinyl Siding,Wood Frame |
| Full Baths | 2 |
| Status | Active |
| City | Cochrane |
| Basement Development | Unfinished |
| Virtual Tour URL Unbranded | https://3dtour.listsimple.com/p/yfPs5m2t |
| Structure Type | Duplex |
| Virtual Tour URL Branded | https://3dtour.listsimple.com/p/yfPs5m2t |
| Standard Status | Active |
| Condo Type | Not a Condo |
| Suite | No |
Interior Features
| Interior Features | Closet Organizers,Granite Counters,High Ceilings,Kitchen Island,Open Floorplan,Pantry,See Remarks,Vinyl Windows,Walk-In Closet(s) |
|---|---|
| Basement | Full |
| Flooring | Carpet,Ceramic Tile,Hardwood,See Remarks |
| Entry Level | 1 |
| Fireplace Features | Gas |
| Fireplaces Total | 1 |
| Basement Features | None |
| Half Baths | 1 |
| Bedrooms Above Grade | 3 |
| Rooms Above Grade | 6 |
| Ensuite | Yes |
| Total Bedrooms | 3 |
| Below Grade Finished Area | 700.70 |
| Below Grade Finished Area Unit Type | SquareFeet |
| Common Walls | 1 Common Wall |
| Total Baths | 3 |
| Laundry Features | Laundry Room,See Remarks,Upper Level |
| Main Level Finished Area | 700.70 |
| Main Level Finished Area Metres | 65.10 |
| Main Level Finished Area SF | 700.70 |
| Main Level Finished Area Srch Sq | 700.70 |
| Main Level Areas | SquareFeet |
Exterior Features
| Exterior Features | BBQ gas line,Private Yard |
|---|---|
| Lot Features | Back Lane,Back Yard,Front Yard,Landscaped,Level,Low Maintenance Landscape,Other,Private,Rectangular Lot |
| Fencing | Fenced |
| Inclusions | None |
| Parking Features | Double Garage Detached |
| Frontage Length | 7.39M 24`3 |
| Foundation | Poured Concrete |
| Lot Size Acres | 0.06 |
| Garage Y/N | Yes |
| Lot Size Square Feet | 2698 |
| Frontage Ft | 24.25 |
| Patio And Porch Features | Deck,Front Porch |
Amenities
- Foreclosure
- Views
- Short Sale
- New Construction
- Adult 55+
- Lease To Own
- No Strata Fees
- Furnished
- Primary On Main
- Air Conditioning
- Seller Finance
- Green
- Fixer Upper
- Horse
- Golf
- Fireplace
- Deck
- Garage
- Basement
- Pool
Property vs Single Family Average in T4C 0X9
Price
Year Built
Visits
 Data is supplied by Pillar 9™ MLS® System. Pillar 9™ is the owner of the copyright in its MLS® System. Data is deemed reliable but is not guaranteed accurate by Pillar 9™. The trademarks MLS®, Multiple Listing Service® and the associated logos are owned by The Canadian Real Estate Association (CREA) and identify the quality of services provided by real estate professionals who are members of CREA. Used under license.