
Just Listed
Address
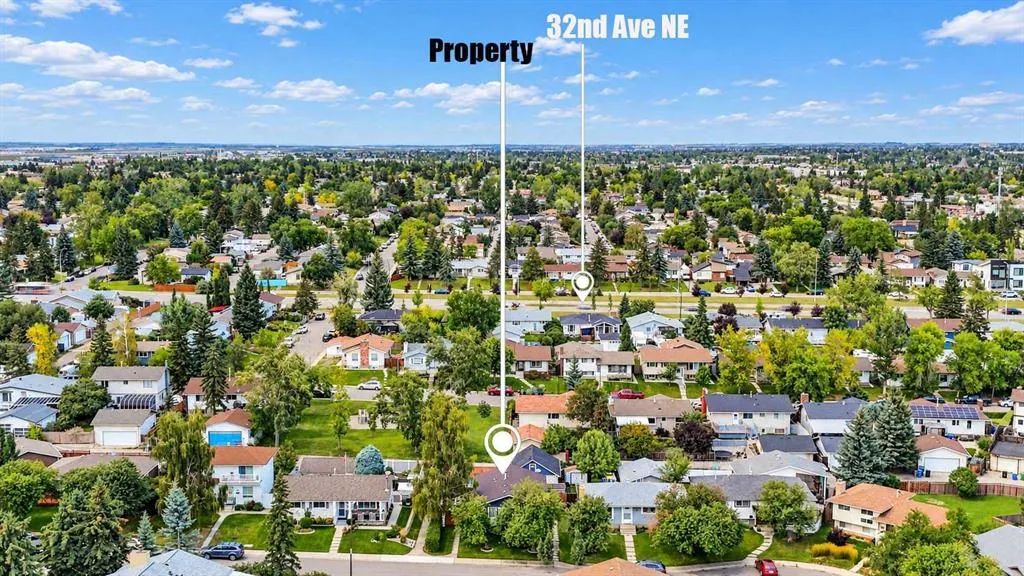
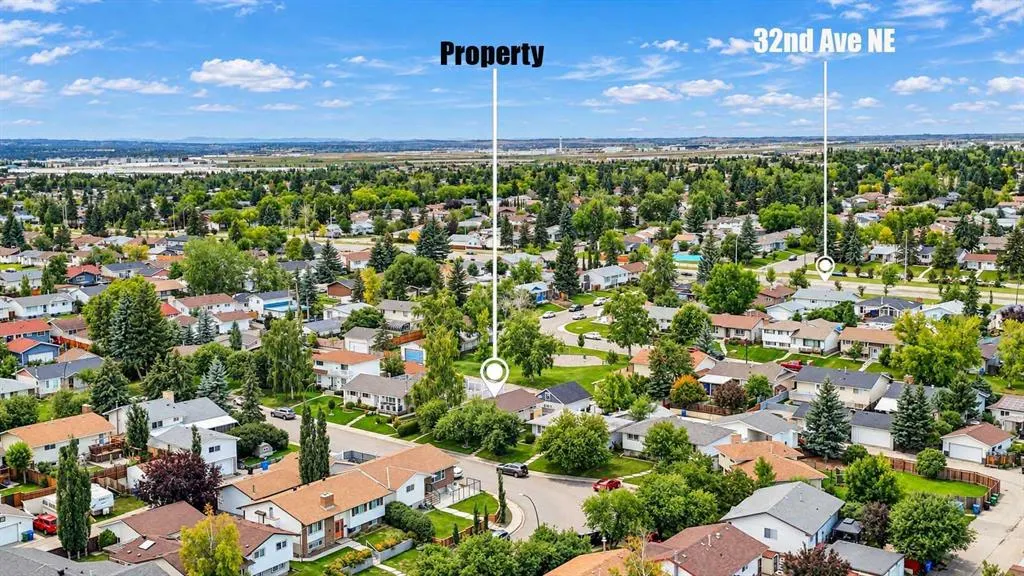
158 Rundleview Close Ne, Calgary, AB
Price
$ 525,000
Property Attributes
- ID#A2345935
- TypeSingle Family
- Listing Status Active
- CityCalgary
- AreaCAL Zone NE
- NeighbourhoodRundle
- Postal CodeT1Y 1J1
- StyleBungalow
- Year Built1974
- Price$ 525,000
- Bedrooms4
- Full Bathrooms2
- Half Bathrooms0
- Sqr Footage1003
- Lot Size0.118113 Acres
Data Source:
Pillar 9 Technologies
Property Description
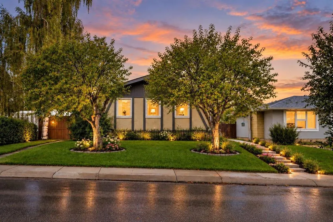
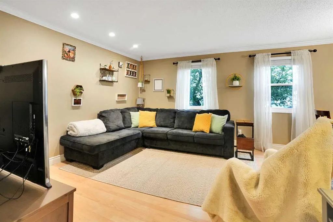
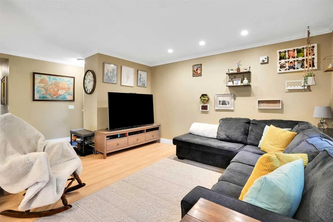
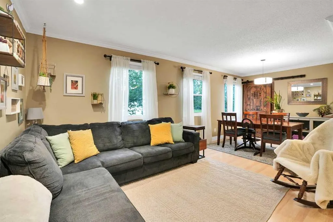
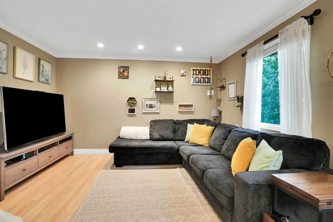
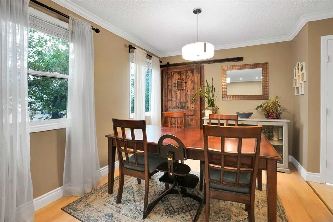
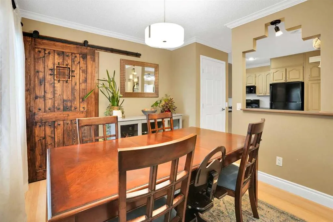
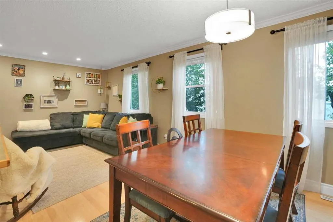
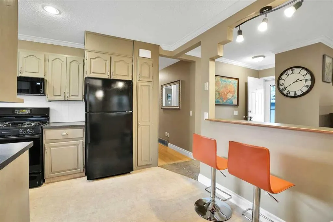
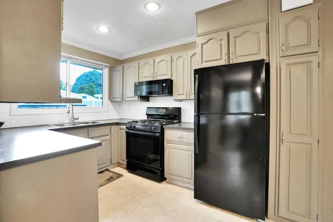
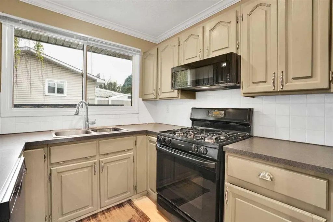
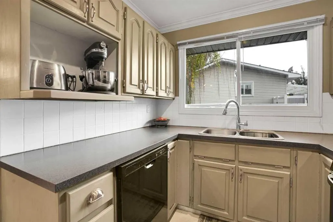
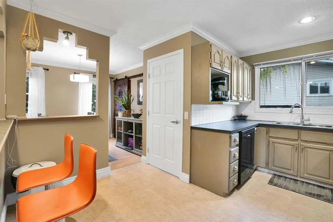
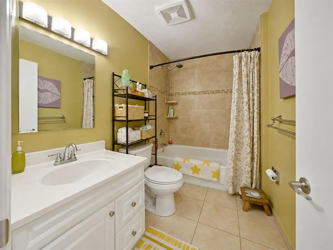
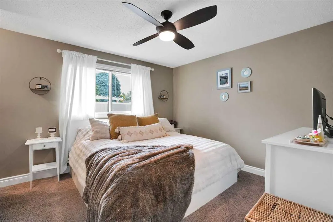
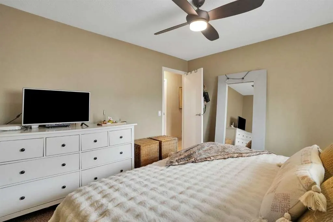
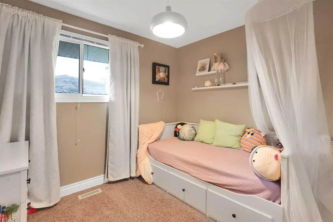
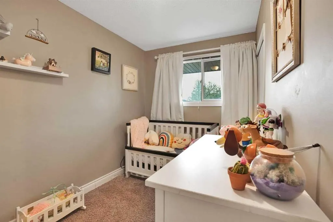
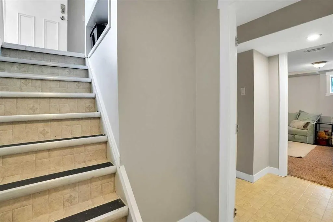
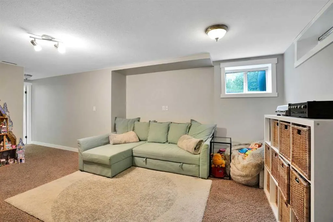
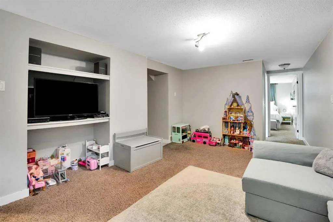
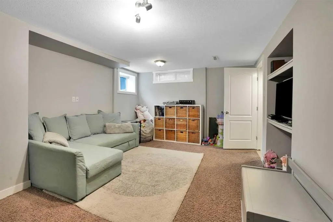
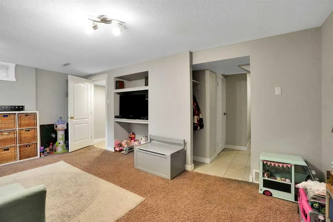
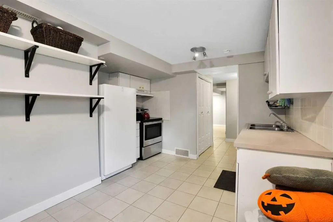
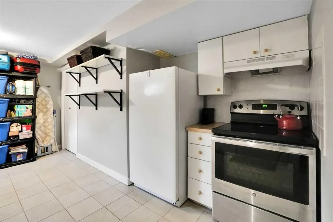
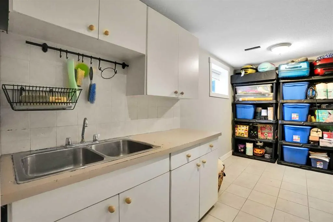
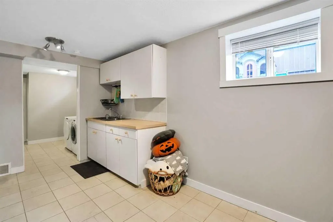
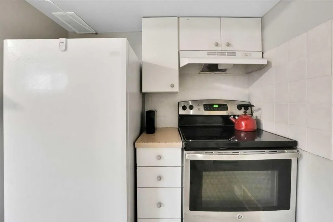
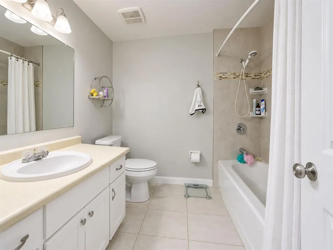
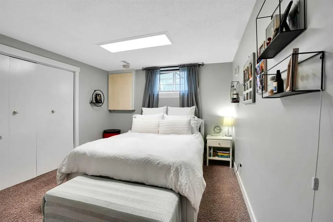
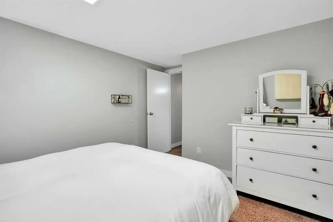
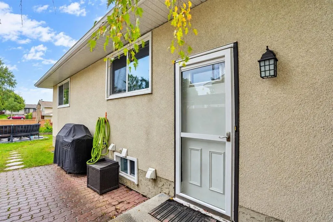
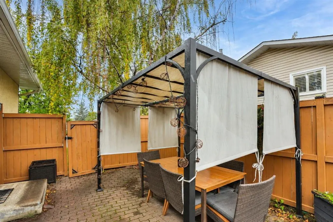
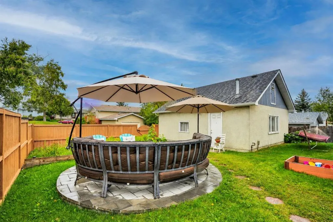
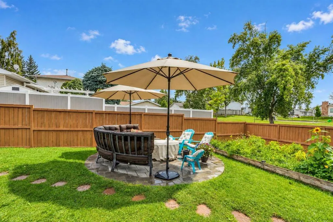
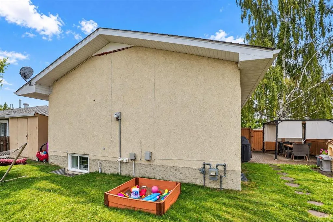
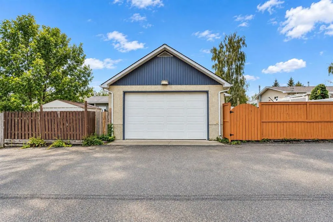
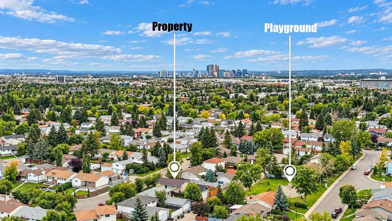
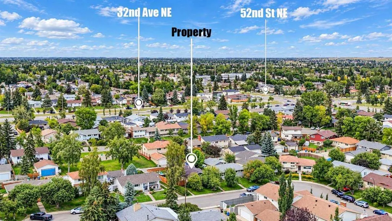
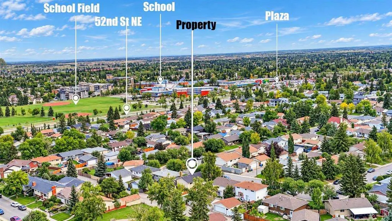
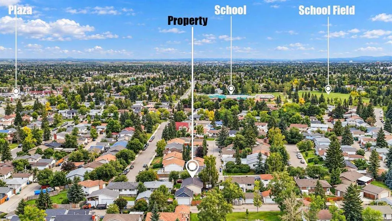
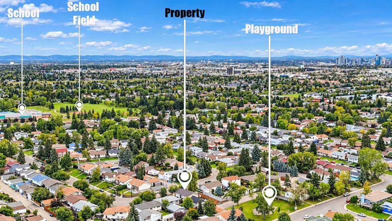
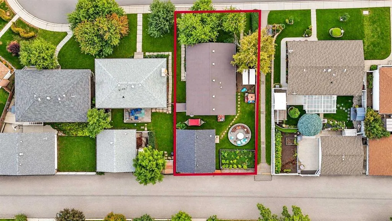
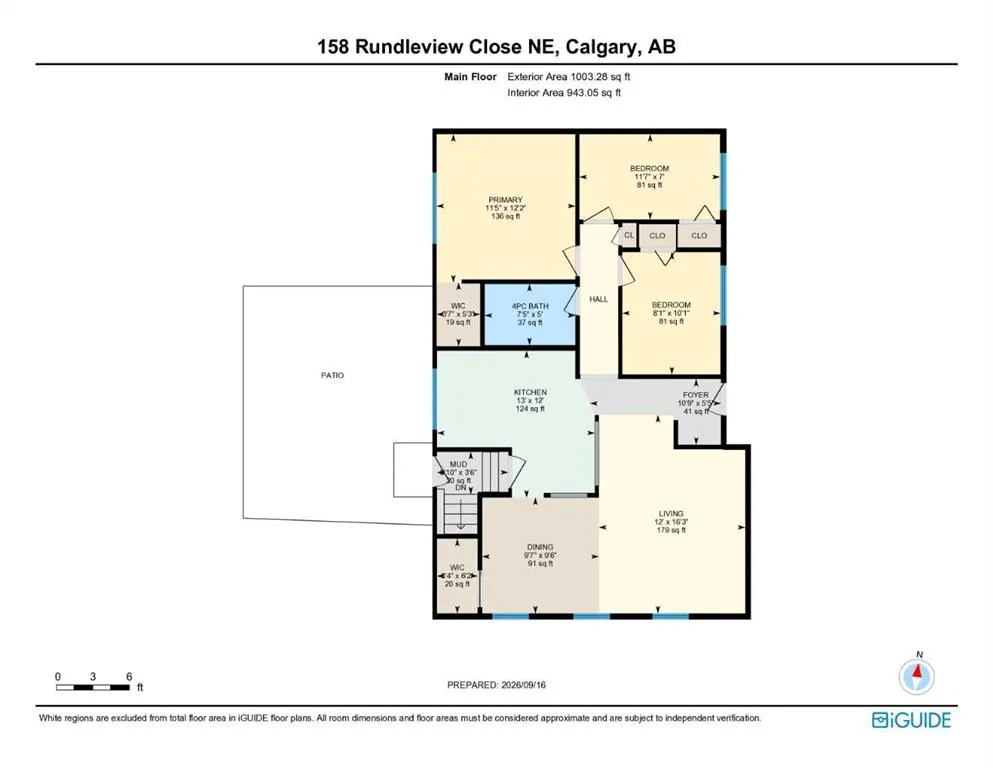
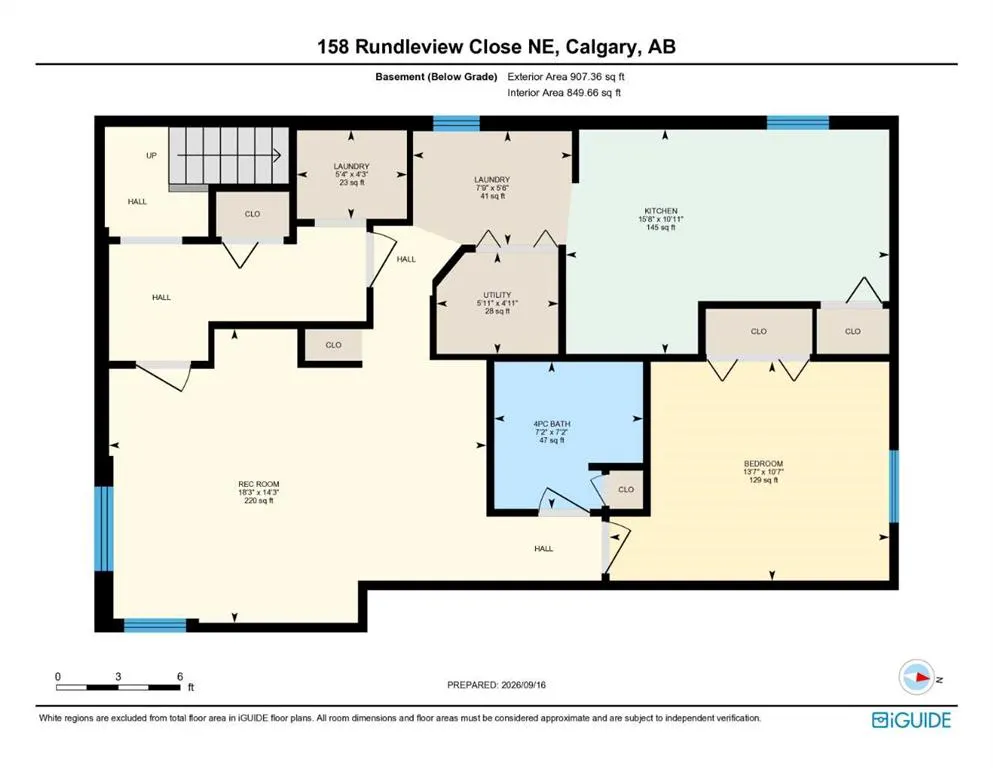
3 BEDROOMS UP | ILLEGAL BASEMENT SUITE | SEPARATE ENTRANCE | SEPARATE LAUNDRY | OVERSIZED DOUBLE GARAGE | BACKS ONTO A PARK | 2 PATIO AREAS | PAVED BACK LANE. Everyday function and a park-side setting come together in this turn-key Rundle bungalow, where a flexible layout extends across both levels and outdoor living gets plenty of room to breathe. Natural light fills the main floor through extra windows, brightening a comfortable living room that flows easily into the dining area for relaxed evenings and shared meals. Conversation stays connected in the kitchen thanks to thoughtful wall cut-outs, while plentiful cabinetry, generous counter space and a gas stove make daily cooking practical. Down the hall, the spacious primary bedroom adds the convenience of a walk-in closet, while 2 additional bedrooms accommodate children, guests or work-from-home needs. A 4-piece bathroom completes the main level. Downstairs, the illegal suite adds valuable flexibility with its own separate entrance and private laundry. A well-laid-out second kitchen supplies an abundance of storage and workspace, complemented by a large living area that leaves plenty of room to unwind. One generously sized bedroom and another 4-piece bathroom round out this level, giving the suite a comfortable, self-contained arrangement. Outside, the backyard becomes the perfect extension of the home with a large grassy area, established gardens and 2 separate patio spaces ready for dining, lounging or summer get-togethers. Privacy comes naturally with the oversized double detached garage nestled between the main outdoor spaces and the paved back lane, while the park directly behind adds an appealing backdrop and puts recreation close to home. Rundle further strengthens the package with neighbourhood schools, parks and pathways nearby, along with convenient access to shopping, transit, Rundle LRT Station, Village Square Leisure Centre, Sunridge Mall and Peter Lougheed Hospital.
| Price History | |
|---|---|
| 9/17/2026 | Listed $525,000 |
General Features
| Heating | Forced Air |
|---|---|
| Cooling | None |
| Roof | Asphalt Shingle |
| Appliances | Dishwasher,Gas Stove,Refrigerator,Washer/Dryer,Window Coverings |
| Zoning | R-CG |
| Number of Garage Spaces | 2 |
| Restrictions | Utility Right Of Way |
| Year Built | 1974 |
| Architectural Style | Bungalow |
| Community Features | Park,Playground,Schools Nearby,Shopping Nearby,Walking/Bike Paths |
| Levels | One |
| Property Subtype | Detached |
| Transaction Type | For Sale |
| County | Calgary |
| Property Type | Residential |
| Subdivision Name | Rundle |
| Parking Total | 2 |
| Construction Materials | Stucco,Wood Frame |
| District | CAL Zone NE |
| Full Baths | 2 |
| Status | Active |
| City | Calgary |
| Basement Development | Finished |
| Structure Type | House |
| Standard Status | Active |
| Condo Type | Not a Condo |
| Suite | Yes |
Interior Features
| Interior Features | Ceiling Fan(s),Separate Entrance,Storage,Walk-In Closet(s) |
|---|---|
| Basement | Full |
| Flooring | Carpet,Laminate,Linoleum,Tile |
| Basement Features | Separate/Exterior Entry |
| Bedrooms Above Grade | 3 |
| Rooms Above Grade | 8 |
| Total Bedrooms | 4 |
| Below Grade Finished Area | 907.36 |
| Below Grade Finished Area Unit Type | SquareFeet |
| Total Baths | 2 |
| Laundry Features | In Basement,In Unit,Multiple Locations |
| Main Level Finished Area | 1003.28 |
| Main Level Finished Area Metres | 93.21 |
| Main Level Finished Area SF | 1003.28 |
| Main Level Finished Area Srch Sq | 1003.28 |
| Main Level Areas | SquareFeet |
Exterior Features
| Exterior Features | Private Yard |
|---|---|
| Lot Features | Back Lane,Back Yard,Backs on to Park/Green Space,Landscaped,Lawn,Paved |
| Fencing | Fenced |
| Inclusions | Second fridge and stove in the basement suite |
| Parking Features | Double Garage Detached |
| Frontage Length | 15.70M 51`6 |
| Foundation | Poured Concrete |
| Lot Size Acres | 0.12 |
| Garage Y/N | Yes |
| Lot Size Square Feet | 5145 |
| Frontage Ft | 51.51 |
| Patio And Porch Features | Patio |
Amenities
- Foreclosure
- Views
- Short Sale
- New Construction
- Adult 55+
- Lease To Own
- No Strata Fees
- Furnished
- Primary On Main
- Air Conditioning
- Seller Finance
- Green
- Fixer Upper
- Horse
- Golf
- Fireplace
- Deck
- Garage
- Basement
- Pool
Property vs Single Family Average in T1Y 1J1
Price
Year Built
In The Neighbourhood
Just Listed
Calgary
$ 595,000
- Type
- Single Family
- Size
- 1,093 SqFt
- Rooms
- 5 Beds + 2.5 Baths
Royal LePage Mission Real Estate
Just Listed
Calgary
$ 589,900
- Type
- Single Family
- Size
- 1,216 SqFt
- Rooms
- 4 Beds + 2.5 Baths
RE/MAX First
Calgary
$ 525,000
- Type
- Single Family
- Size
- 1,158 SqFt
- Rooms
- 3 Beds + 2.5 Baths
RE/MAX Real Estate (Mountain View)
Calgary
$ 579,900
- Type
- Single Family
- Size
- 1,072 SqFt
- Rooms
- 5 Beds + 2.5 Baths
RE/MAX House of Real Estate
Calgary
$ 559,900
- Type
- Single Family
- Size
- 1,197 SqFt
- Rooms
- 4 Beds + 2.5 Baths
Century 21 Bravo Realty
Open House
Calgary
$ 550,000
- Type
- Single Family
- Size
- 939 SqFt
- Rooms
- 4 Beds + 2 Baths
Royal LePage Benchmark
 Data is supplied by Pillar 9™ MLS® System. Pillar 9™ is the owner of the copyright in its MLS® System. Data is deemed reliable but is not guaranteed accurate by Pillar 9™. The trademarks MLS®, Multiple Listing Service® and the associated logos are owned by The Canadian Real Estate Association (CREA) and identify the quality of services provided by real estate professionals who are members of CREA. Used under license.